Anthony Webster

BEDS3
BATHS2 full
MLS#4059033
STATUS
PROPERTY TYPEResidential - Single Family
Property Description
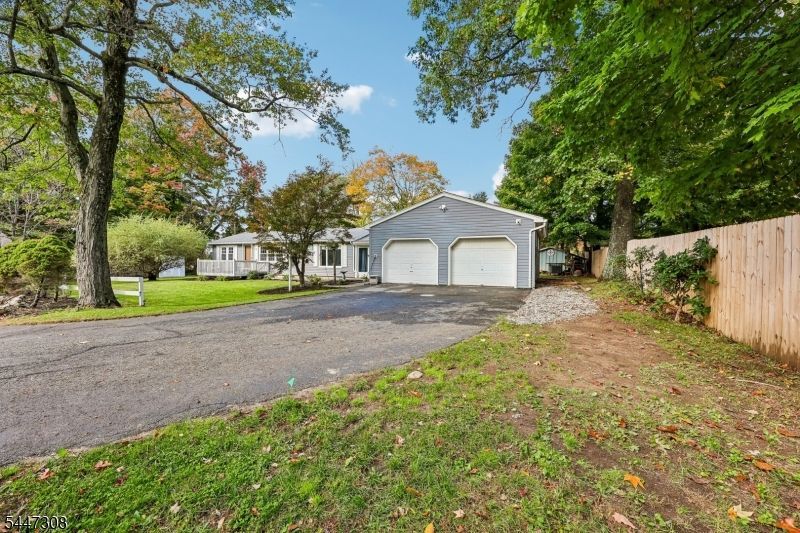
Enjoy easy, one-level living in this beautifully updated 3-bedroom, 2 full bathroom ranch, ideally situated at the end of a quiet cul-de-sac in Lake Stockholm. A sweeping driveway welcomes you to a generously sized yard and an oversized two-car garage with ample space for storage and hobbies. Completely renovated between 2020 and 2025, this home features a modern kitchen with a center island and stainless steel appliances, updated bathrooms, luxury vinyl flooring throughout and convenient main-floor laundry. The primary bedroom includes an ensuite bath and two closets, while the welcoming sunroom offers the perfect spot to relax and enjoy the peaceful surroundings. Main bath has a tub/shower, primary bath has a walk in shower, Ductless Split AC (2 units), hot water baseboard heat, newer septic, ceiling fans, attic storage and so much more! With comfortable living, thoughtful updates, and a serene setting, this home is a must-see.
Property Features
Property Type: Residential - Single Family
Basement: Yes
Basement: Crawl Space, Unfinished
Cooling: 2 Units, Ductless Split AC
Fuel Type: Oil Tank Above Ground - Inside
Garage: 2
Heating: 1 Unit, Baseboard - Hotwater
Home Style: Ranch
Lot Size: 0.30 Acres
Roof Type: Asphalt Shingle, Composition Shingle
Taxes: $6,298
Year Built: 1965
Amenities
Carbon Monoxide Detector
Cathedral Ceiling
Smoke Detector
Deck
Patio
Sidewalk
Feature Descriptions
Appliances: Carbon Monoxide Detector, Dishwasher, Range/Oven-Electric
Bath: Stall Shower
Days on Site: 21
Driveway: 2 Car Width, Blacktop
Exterior: Vinyl Siding
Handicap: No
Lot: Wooded Lot
Lot Dimensions: 0.30 acre(s)
Parking Notes: Attached Garage
Sewer: Septic 3 Bedroom Town Verified
Utilities: Electric
Water: Private
Room Sizes
Primary: 11x10
Bedroom 2: 10x10
Bedroom 3: 10x10
Bedroom 4: 10x10
Dining Room: 12x11
Kitchen: 16x12
Living Room: 18x12
Sunroom: 12x8
Local Schools
High School: WALLKILL
Middle School: HARDYSTON
Elementary School: HARDYSTON
Listed By / Shown By
Listed By
Agency Name: BHHS GROSS AND JANSEN REALTORS
Agency Contact: 973-729-8727
Shown By
Agent Name: Anthony Webster
Agent Phone: (267) 237-3748
Agency Title: RealtyMark

Estimate Your Payment
Estimated Payment
$ 1,569.49 per month $923.61 Principal & Interest $524.83 Property Tax $121.04 Homeowner's InsuranceChange Payment Information
Privacy Policy / DMCA Notice / ADA Accessibility


This site is hosted, designed and copyright
© 1994 - 2026 by
Delta Media Group, Inc. -- Patent Pending --
Agent License Information: RB068490
8 Summit Rd | MLS# 4059033
This single family home located at 8 Summit Rd, Hardyston, NJ 07460 is currently listed for sale with an asking price of $415,000. This property was built in 1965 and has 3 bedrooms and 2 full baths. Search Hardyston real estate on awebster.realtymark.net today.