Anthony Webster

BEDS4
BATHS2 full 1 partial
SQUARE FEET2,739
MLS#4051987
STATUS
PROPERTY TYPEResidential - Single Family
Property Description
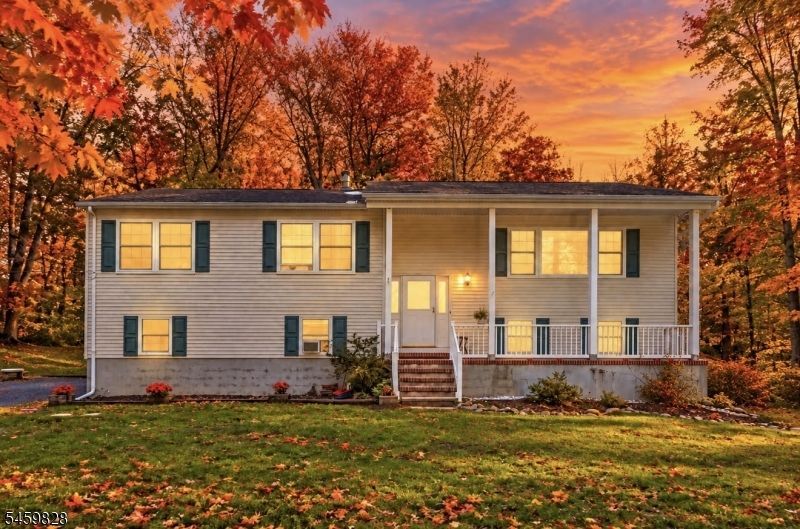
SPACE, PRIVACY & VERSATILITY! 3.13 WOODED ACRES | 2,739 SQ FT | TWO KITCHENS | NEW SEPTIC (2026)! Discover the possibilities at 8 Ridge Rd in scenic Independence Township, just minutes from Hackettstown. Situated on 3.13 wooded acres, this spacious 4-bedroom, 2.5-bath bi-level offers approximately 2,739 sq ft of living space and a flexible layout with exceptional potential for extended living. The bright, open-concept main level features hardwood and tile flooring, an expansive living room, dining area and kitchen with breakfast bar. The finished walk-out lower level offers incredible versatility with a large recreation room featuring a wood-burning fireplace, 4th bedroom, den, office and SECOND FULL KITCHEN! Perfect for extended living arrangements, guests, working from home or additional entertaining space. Recent improvements include a BRAND-NEW 4-bedroom septic system (2026), furnace (2024) and mini-split heating and cooling systems. Step outside to enjoy the expansive deck overlooking a private, park-like backyard surrounded by mature woods. Offering both peaceful seclusion and convenient access to Hackettstown's restaurants, shopping and recreation, this property delivers the space and flexibility you've been looking for. A compelling opportunity at its NEW PRICE! Schedule your private showing today!
Property Features
Property Type: Residential - Single Family
Basement: Walkout
Cooling: Ceiling Fan, Ductless Split AC
Fuel Type: Oil Tank Above Ground - Outside
Heating: 1 Unit, Baseboard - Hotwater
Home Style: Bi-Level
Lot Size: 3.13 Acres
Roof Type: Asphalt Shingle
Taxes: $10,656
Year Built: 1987
Amenities
Smoke Detector
Deck
Storage Shed
Feature Descriptions
Appliances: Cooktop - Electric, Dishwasher, Microwave Oven, Refrigerator, Wall Oven(s) - Electric
Bath: Stall Shower
Days on Site: 55
Driveway: 1 Car Width, Additional Parking, Crushed Stone
Exterior: Vinyl Siding
Fireplace: Living Room
Flooring: Tile, Wood
Lot: Stream On Lot, Wooded Lot
Lot Dimensions: 3.13 acre(s)
Outbuilding(s): Yes
Parking Notes: +1/2Car, Built-In, InEntrnc
Sewer: Septic 4 Bedroom Town Verified
Utilities: Electric
Water: Private, Well
Listed By / Shown By
Listed By
Agency Name: SKYLANDS REALTY PARTNERS LLC
Agency Contact: realtortammi@gmail.com
Shown By
Agent Name: Anthony Webster
Agent Phone: (267) 237-3748
Agency Title: RealtyMark

Estimate Your Payment
Estimated Payment
$ 2,272.48 per month $1,224.06 Principal & Interest $888.00 Property Tax $160.42 Homeowner's InsuranceChange Payment Information
Privacy Policy / DMCA Notice / ADA Accessibility


This site is hosted, designed and copyright
© 1994 - 2026 by
Delta Media Group, Inc. -- Patent Pending --
Agent License Information: RB068490
8 Ridge Rd | MLS# 4051987
This single family home located at 8 Ridge Rd, Independence, NJ 07840 is currently listed for sale with an asking price of $550,000. This property was built in 1987 and has 4 bedrooms and 2 full and 1 partial baths with 2739 sq. ft. Search Independence real estate on awebster.realtymark.net today.