Anthony Webster

BEDS3
BATHS1 full 1 partial
MLS#4047816
STATUS
PROPERTY TYPEResidential - Single Family
Property Description
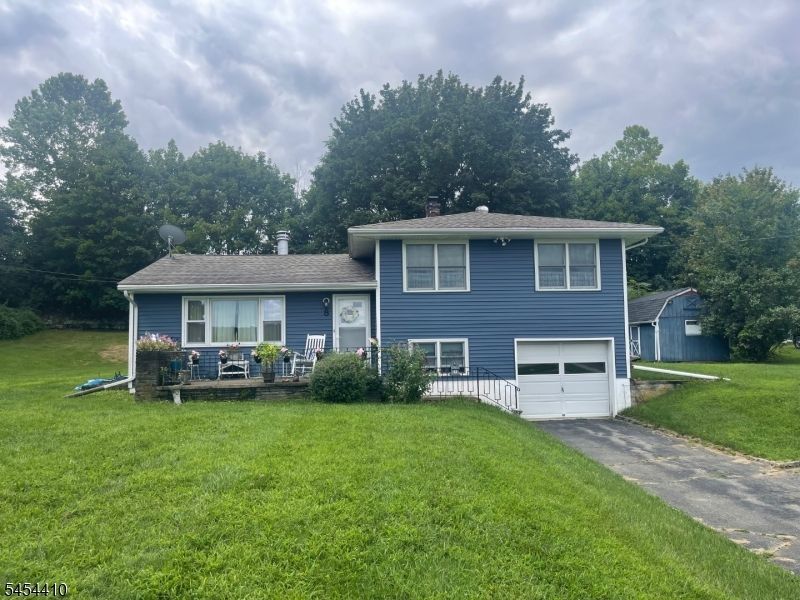
Welcome home to this charming, well loved split level home, tucked into a quiet location with easy access to everything! Enjoy 4 seasons of nature and beauty right outside your door on your front patio with ease of country lining. Amenities include a newer roof (5 years), newer siding (5 years), 3 spacious BR, a formal LR with standing wood stove, glistening HDWD floors, a formal DR w/ greenhouse type window, and a Family Room w/abundant light & access to your private back yard w/ patio, gardens & spacious sheds for storage and equipment. Kitchen features a newer cooktop (propane) wall oven, fridge and microwave, and ease of prep and enjoyment. Lower level features den/ office w/ newer floor, 1/2 bath, utility room with slop sink and washer. Dryer is in basement. A 1 car garage w/opener completes the package. Cute as a bug!
Property Features
Property Type: Residential - Single Family
Basement: Yes
Basement: Bilco-Style Door, Full
Cooling: Ceiling Fan, Wall A/C Unit(s), Window A/C(s)
Fuel Type: Electric, Gas-Propane Leased, Oil Tank Above Groun
Garage: 1
Heating: 1 Unit, Baseboard - Hotwater
Home Style: Split Level
Lot Size: 0.50 Acres
Roof Type: Asphalt Shingle
Taxes: $6,197
Year Built: 1957
Amenities
Carbon Monoxide Detector
Fire Extinguisher
Smoke Detector
Open Porch(es)
Storage Shed
Feature Descriptions
Appliances: Carbon Monoxide Detector, Cooktop - Gas, Dishwasher, Dryer, Microwave Oven, Wall Oven(s) - Electric, Washer, Water Softener-Own
Bath: Tub Shower
Days on Site: 77
Driveway: 2 Car Width, Blacktop
Exterior: Vinyl Siding
Fireplace: Living Room, Wood Stove-Freestanding
Flooring: Vinyl-Linoleum, Wood
Handicap: No
Lot Dimensions: 0.50 acre(s)
Outbuilding(s): Yes
Parking Notes: Attached Garage
Sewer: Cesspool
Utilities: Electric, Gas-Propane
Water: Well
Room Sizes
Primary: 14x12
Bedroom 2: 13x10
Bedroom 3: 10x10
Dining Room: 12x10
Family Room: 22x10
Kitchen: 12x11
Living Room: 22x12
Local Schools
High School: HACKTTSTWN
Middle School: CENTRAL
Elementary School: GRT MEADOW
Listed By / Shown By
Listed By
Agency Name: BURGDORFF ERA
Agency Contact: 908-459-5515
Shown By
Agent Name: Anthony Webster
Agent Phone: (267) 237-3748
Agency Title: RealtyMark

Estimate Your Payment
Estimated Payment
$ 1,586.24 per month $945.87 Principal & Interest $516.42 Property Tax $123.96 Homeowner's InsuranceChange Payment Information
Privacy Policy / DMCA Notice / ADA Accessibility


This site is hosted, designed and copyright
© 1994 - 2026 by
Delta Media Group, Inc. -- Patent Pending --
Agent License Information: RB068490
8 Regina Ln | MLS# 4047816
This single family home located at 8 Regina Ln, Independence, NJ 07838 is currently listed for sale with an asking price of $425,000. This property was built in 1957 and has 3 bedrooms and 1 full and 1 partial baths. Search Independence real estate on awebster.realtymark.net today.