Anthony Webster

BEDS2
BATHS1 full
SQUARE FEET880
MLS#NJBL2122678
STATUSACTIVE
PROPERTY TYPEResidential - Townhouse
SUBDIVISIONLEISURETOWNE
SCHOOLLENAPE REGIONAL HIGH
Property Description
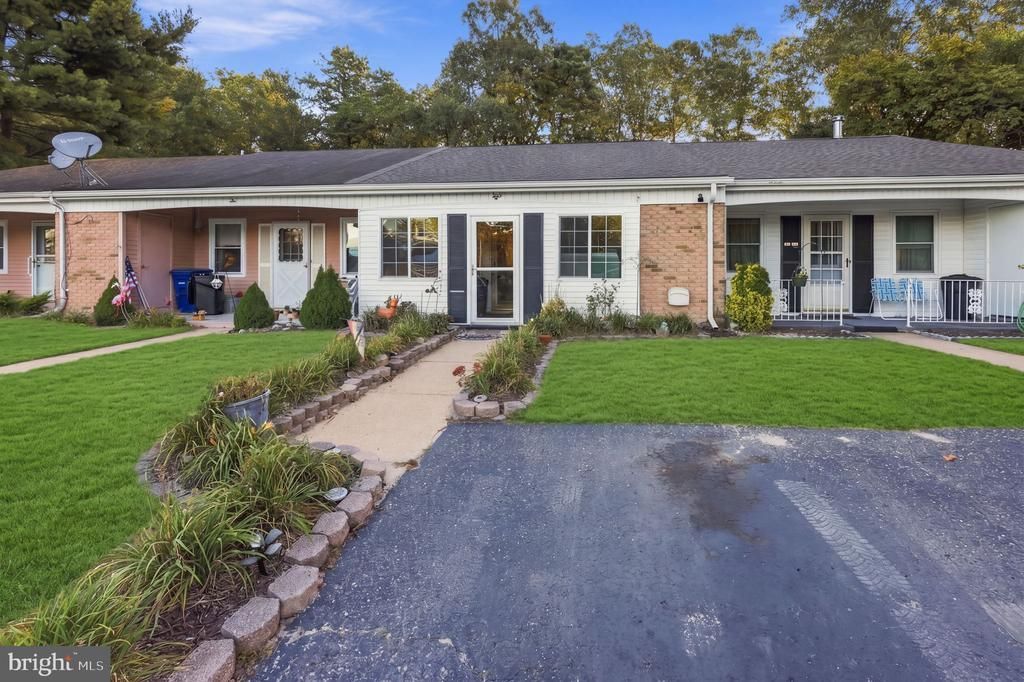
Step into a lifestyle of comfort, leisure and vibrant community in this beautifully updated 2 bedroom, 1 bath home, Located in Leisuretowne, a desirable 55+ active adult community. This property offers the perfect blend of modern interior updates and relaxing outdoor living spaces. Features: Inviting enclosed front sitting porch that offers versatile space, privacy and storage; Modern and updated interior with neutral palette; Private outdoor paver patio retreat. Schedule your tour today and see why this unit is the perfect place to start living!
Property Features
Property Type: Residential - Townhouse
Cooling: Ceiling Fan(s), Central A/C
Fuel Type: Electric
Heating: Baseboard - Electric
Home Style: Ranch/Rambler
Lot Size: 0.07 Acres
Roof Type: Shingle
Stories: 1.0
Taxes: $1,777
Year Built: 1976
Feature Descriptions
Accessibility: 2+ Access Exits
Additional Structures: Above Grade
Community Amenities: Billiard Room, Club House, Common Grounds, Community Center, Exercise Room, Fitness Center, Game Room, Gated Community, Jog/Walk Path, Lake, Pickleball Courts, Pool - Outdoor, Tennis Courts, Transportation Service
Days on Site: 15
Exterior: Brick, Vinyl Siding
Exterior: Sidewalks, Secure Storage, Tennis Court(s), Street Lights
Flooring: Ceramic Tile, Laminate Plank
HOA Fee: $89.00/Monthly
Interior: Attic, Bathroom - Tub Shower, Ceiling Fan(s), Combination Kitchen/Dining
Lot: Backs to Trees
Lot Dimensions: 0.07 Acre(S)
Municipality: SOUTHAMPTON TWP
Parking Features: Asphalt Driveway
Parking Notes: 1 Total Parking Spaces
Pet Restrictions: Cats OK, Dogs OK
Sewer: Public Sewer
SQFT Above Finished: 880
SQFT Total Finished: 880
Structure Type: Interior Row/Townhouse
Total Garage/Parking Spaces: 1
Water: Public
Local Schools
High School: SENECA
School District: LENAPE REGIONAL HIGH
Listed By / Shown By
Listed By
Agency Name: Weichert Realtors-Medford
Agency Phone: 8569832888
Shown By
Agent Name: Anthony Webster
Agent Phone: (267) 237-3748
Agency Title: RealtyMark

Estimate Your Payment
Estimated Payment
$ 689.29 per month $478.50 Principal & Interest $148.08 Property Tax $62.71 Homeowner's InsuranceChange Payment Information
Privacy Policy / DMCA Notice / ADA Accessibility


This site is hosted, designed and copyright
© 1994 - 2026 by
Delta Media Group, Inc. -- Patent Pending --
Agent License Information: RB068490
8 Kingston Way | MLS# NJBL2122678
This townhouse located at 8 Kingston Way , Southampton, NJ 08088 is currently listed for sale with an asking price of $215,000. This property was built in 1976 and has 2 bedrooms and 1 full baths with 880 sq. ft. Kingston Way is located in the LEISURETOWNE subdivision within the LENAPE REGIONAL HIGH school district. Search LEISURETOWNE real estate on awebster.realtymark.net today.