Anthony Webster

BEDS4
BATHS2 full 1 partial
MLS#4052305
STATUS
PROPERTY TYPEResidential - Single Family
Property Description
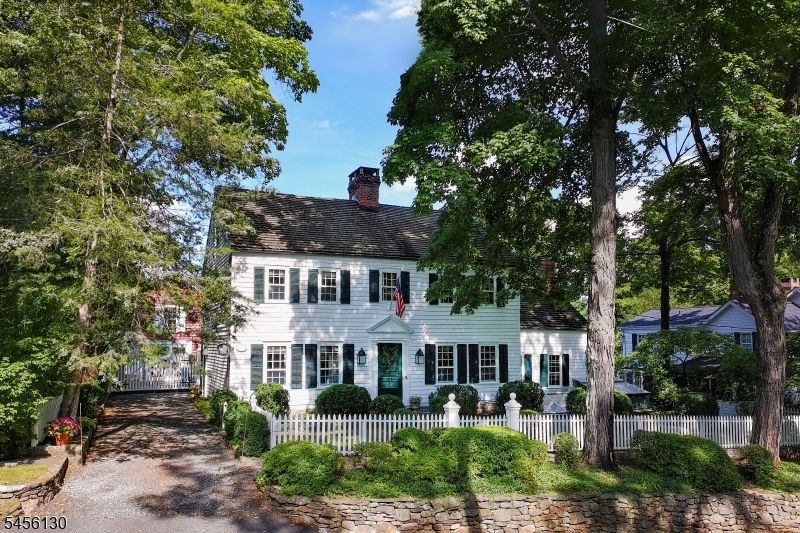
Thorough and thoughtful renovations blending period-appropriate details and modern amenities inside and out give this home exceptional warmth and functionality. The welcoming eat-in kitchen features soapstone counters, high-end appliances, and custom hand-planed cabinetry. Large first-floor gathering rooms feature stunning fireplaces, raised paneling, exposed beams, wide-board floors, and landscaped views. The primary bedroom suite has a bedroom with a paneled fireplace and box beams, a sunny bathroom with marble mosaic floor, shower, and clawfoot tub; dressing room; two large walk-in closets; and laundry area. Secondary bedrooms feature striking millwork and box beams and share a renovated hall bathroom. Third floor features bedroom (currently used as a library) and office. Seven fireplaces (some decorative) enhance the warmth and colonial charm. Systems include a gas-fired boiler, central air conditioning, and public sewer. The large, partially-finished carriage house has two levels (both with high ceilings), hand-hewn posts and beams, a masonry walk-in fireplace, and workshop. The large, secluded backyard with privacy wall and fences, antique brick patios and walkways, striking boxwood parterre, fountain, and mature flowering trees and shrubs (supported by the home's south-facing greenhouse) complete this exceptional vintage property sited on the most desirable street in Oldwick Village, convenient to Route 78 and shopping and recreation areas.
Property Features
Property Type: Residential - Single Family
Basement: Yes
Basement: Bilco-Style Door, Unfinished
Cooling: 2 Units, Central Air, Multi-Zone Cooling
Fuel Type: Gas-Natural
Heating: 1 Unit, Baseboard - Electric, Baseboard - Hotwater
Home Style: Colonial
Lot Size: 0.26 Acres
Roof Type: Rubberized, Wood Shingle
Taxes: $11,670
Year Built: 1825
Amenities
BarDry
CeilBeam
Blinds
CODetect
CedrClst
SmokeDet
SoakTub
StallShw
WlkInCls
WndwTret
Carriage House
Greenhouse Type Room
Outbuilding(s)
Patio
Privacy Fence
Storage Shed
Wood Fence
Workshop
Feature Descriptions
Appliances: Carbon Monoxide Detector, Dishwasher, Dryer, Generator-Hookup, Kitchen Exhaust Fan, Range/Oven-Gas, Refrigerator, Washer, Water Softener-Own
Bath: Soaking Tub, Stall Shower
Days on Site: 53
Driveway: Driveway-Exclusive, Gravel
Exterior: Wood
Flooring: Carpeting, Marble, Tile, Wood
Handicap: No
Lot: Open Lot
Lot Dimensions: 0.26 acre(s)
Outbuilding(s): Yes
Parking Notes: See Remarks
Sewer: Public Sewer
Utilities: Gas-Natural
Water: Private, Well
Local Schools
High School: VOORHEES
Middle School: OLDTURNPKE
Elementary School: TEWKSBURY ES
Listed By / Shown By
Listed By
Agency Name: KL SOTHEBY'S INT'L. REALTY
Agency Contact: 908-963-3129
Shown By
Agent Name: Anthony Webster
Agent Phone: (267) 237-3748
Agency Title: RealtyMark

Estimate Your Payment
Estimated Payment
$ 3,867.32 per month $2,559.40 Principal & Interest $972.50 Property Tax $335.42 Homeowner's InsuranceChange Payment Information
Privacy Policy / DMCA Notice / ADA Accessibility


This site is hosted, designed and copyright
© 1994 - 2026 by
Delta Media Group, Inc. -- Patent Pending --
Agent License Information: RB068490
8 Joliet Street | MLS# 4052305
This single family home located at 8 Joliet Street, Tewksbury, NJ 08858 is currently listed for sale with an asking price of $1,150,000. This property was built in 1825 and has 4 bedrooms and 2 full and 1 partial baths. Search Tewksbury real estate on awebster.realtymark.net today.