Anthony Webster

BEDS2
BATHS2 full
MLS#4063162
STATUS
PROPERTY TYPEResidential - Single Family
Property Description
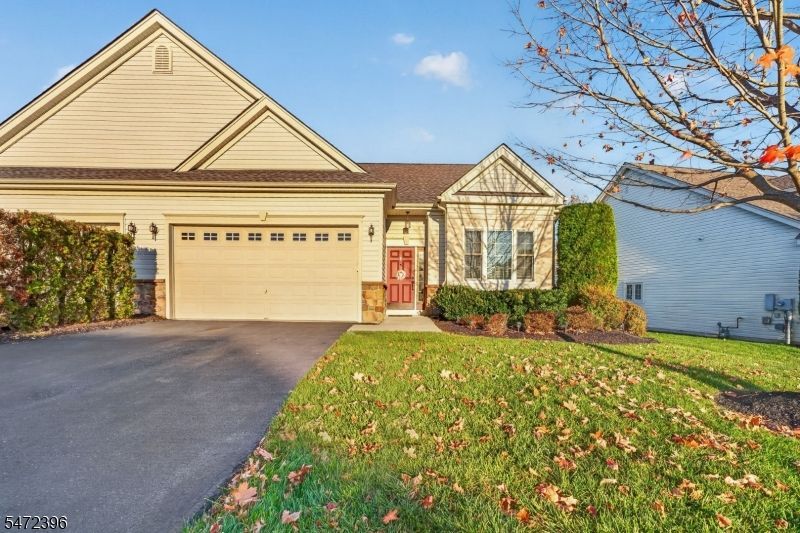
Welcome to easy living at Delaware Crossing, a sought-after 55+ pet-friendly community. This pristine Harlow model ranch is freshly painted and features luxury vinyl flooring throughout. Designed for comfort and convenience, the bright open floor plan offers a spacious great room with a gas fireplace and elegant box ceiling, seamlessly flowing into the dining area and well-appointed kitchen with abundant counter space, breakfast bar, and sunny dining nook. The generously sized primary suite includes a walk-in closet and private bath with a soaking tub and separate shower. A second bedroom and full bath provide flexibility for guests, hobbies, or a home office. Additional highlights include a private patio, laundry area, ample attic storage, central air, gas heat, and a two-car garage. Enjoy a resort-style lifestyle with outstanding community amenities, including a clubhouse, fitness center, swimming pool, tennis courts, bocce, shuffleboard, sauna, jacuzzi, and billiards. Conveniently located near Routes 78 and 22, shopping, dining, and St. Luke's Hospital - WarrenCampus.
Property Features
Property Type: Residential - Single Family
Cooling: 1 Unit, Central Air
Fuel Type: Gas-Natural
Garage: 2
Heating: 1 Unit, Forced Hot Air
Home Style: Ranch
Lot Size: 0.11 Acres
Roof Type: Asphalt Shingle
Taxes: $6,856
Amenities
Blinds
CODetect
CeilHigh
SmokeDet
SoakTub
StallShw
WlkInCls
Curbs
Patio
Sidewalk
Thermal Windows/Doors
Underground Lawn Sprinkler
Feature Descriptions
Appliances: Carbon Monoxide Detector, Dishwasher, Dryer, Microwave Oven, Range/Oven-Gas, Refrigerator, Washer
Bath: Soaking Tub, Stall Shower
Driveway: 2 Car Width, Blacktop
Exterior: Stone, Vinyl Siding
Fireplace: Gas Fireplace, Great Room
Flooring: Tile, Vinyl-Linoleum
Lot Dimensions: 0.11 acre(s)
Parking Notes: Attached Garage, Garage Door Opener
Pool: Association Pool, In-Ground Pool
Sewer: Public Sewer
Swimming Pool: Yes
Utilities: All Underground, Gas-Natural
Water: Public Water
Room Sizes
Primary: 12x15
Bedroom 2: 12x12
Dining Room: 9x11
Kitchen: 9x10
Great Room: 13x18
Listed By / Shown By
Listed By
Agency Name: COLDWELL BANKER REALTY
Agency Contact: 908-894-3511
Shown By
Agent Name: Anthony Webster
Agent Phone: (267) 237-3748
Agency Title: RealtyMark

Estimate Your Payment
Estimated Payment
$ 1,603.40 per month $912.48 Principal & Interest $571.33 Property Tax $119.58 Homeowner's InsuranceChange Payment Information
Privacy Policy / DMCA Notice / ADA Accessibility


This site is hosted, designed and copyright
© 1994 - 2026 by
Delta Media Group, Inc. -- Patent Pending --
Agent License Information: RB068490
8 Dinah Dr | MLS# 4063162
This single family home located at 8 Dinah Dr, Lopatcong, NJ 08865 is currently listed for sale with an asking price of $410,000. This property has 2 bedrooms and 2 full baths. Search Lopatcong real estate on awebster.realtymark.net today.