Anthony Webster

BEDS3
BATHS2 full
SQUARE FEET1,206
MLS#2164458
STATUSPending
PROPERTY TYPEResidential - Condominium
SUBDIVISIONHorizons@stonebridge
Property Description
Wake up to Breathtaking Sunrise Views from the beautiful 3 bedroom and 2 bathroom Condo. Featuring a split floor plan for added privacy, Newer AC for year round comfort and Newer Washer and Dryer included, this home is Move In Ready and full of light. Step out onto your covered balcony to enjoy morning coffee while watching the sky come alive with color. Additional highlights include convenient carport parking and a prime location that offers easy access to St. Johns Town center Shopping and Dining, I-295 to reach Beaches, Downtown or JIA within minutes. Amenities include Pool, Clubhouse, Fitness Center, Jogging and Walking Paths, Car Wash and Gated Entry.
Property Features
Property Type: Residential - Condominium
Cooling: Central Air, Electric
Heating: Central, Electric
Home Style: Traditional
Roof Type: Shingle
Taxes: $3,134
Year Built: 2002
Feature Descriptions
Exterior: Stucco
Sewer: Public Sewer
Listed By / Shown By
Listed By
Agency Name: MOMENTUM REALTY
Shown By
Agent Name: Anthony Webster
Agent Phone: (267) 237-3748
Agency Title: RealtyMark

Estimate Your Payment
Estimated Payment
$ 676.51 per month $367.22 Principal & Interest $261.17 Property Tax $48.13 Homeowner's InsuranceChange Payment Information
Privacy Policy / DMCA Notice / ADA Accessibility


This site is hosted, designed and copyright
© 1994 - 2026 by
Delta Media Group, Inc. -- Patent Pending --
Agent License Information: RB068490
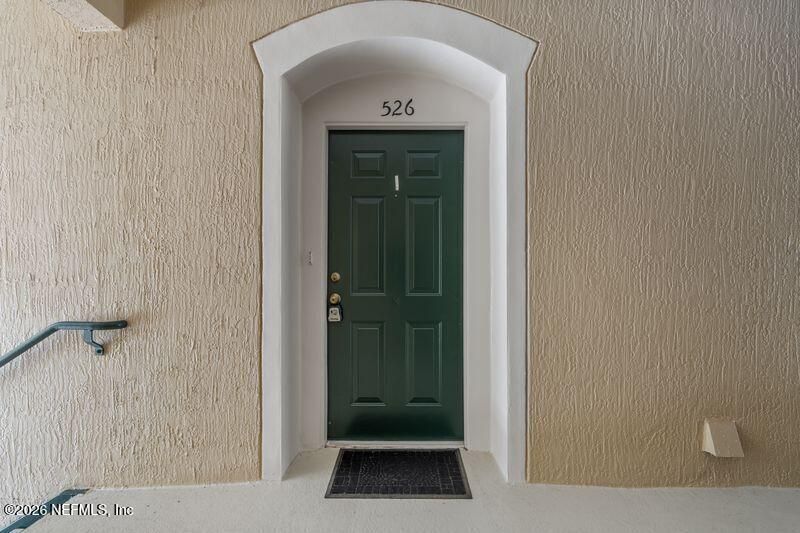
7990 Baymeadows Road, Unit 526 | MLS# 2164458
This condo located at 7990 Baymeadows Road, Unit 526, Jacksonville, FL 32256 is currently listed for sale with an asking price of $165,000. This property was built in 2002 and has 3 bedrooms and 2 full baths with 1206 sq. ft. Baymeadows Road, Unit 526 is located in the Horizons@stonebridge subdivision. Search Horizons@stonebridge real estate on awebster.realtymark.net today.