Anthony Webster

BEDS3
BATHS3 full
SQUARE FEET2,758
MLS#226027943
STATUSPending
PROPERTY TYPEResidential - Single Family
SUBDIVISIONTIGER ISLAND ESTATES
Property Description
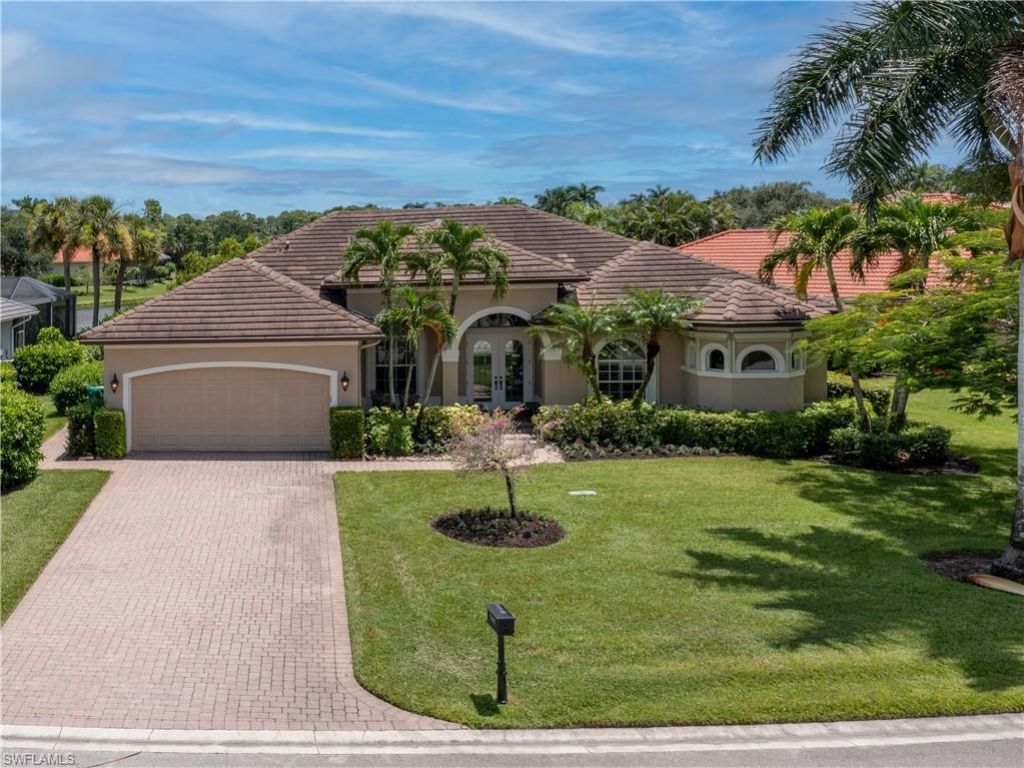
This beautifully maintained lakefront pool home offers three bedrooms plus a den, three bathrooms, and the perfect combination of style, functionality, and comfort. Built in 2003, this thoughtfully designed residence features three spacious en suite bedrooms and a versatile den, providing privacy and flexibility for both owners and guests. Inside, soaring volume ceilings and elegant crown molding create a bright, open, and inviting atmosphere. The spacious living areas flow seamlessly to the outdoor lanai, where an elongated pool with attractive water features, a separate hot tub, and multiple long lake views provide the perfect backdrop for relaxing or entertaining while enjoying beautiful morning sunrises. The primary suite offers a well-appointed bath complete with both a soaking tub and a separate walk-in shower. Additional interior highlights include a newly built custom closet area and updates to the guest bedroom, adding both style and functionality. Recent improvements provide exceptional peace of mind, including a new air conditioning system for the home and an additional new air conditioning system dedicated to the garage. Generac Guardian 26KW generator hooked up to propane for full house power. A spacious two-car garage offers ample room for parking and storage. Situated on a generously sized homesite with a large front yard and beautiful landscaping, this property combines comfort with an inviting outdoor setting. The homeowners association maintains the irrigation and landscaping, allowing you to enjoy the beautifully maintained grounds with minimal upkeep. This stunning, meticulously cared-for lakefront residence is ready for its next owner to enjoy the best of Southwest Florida living.
Property Features
Property Type: Residential - Single Family
Cooling: Ceiling Fan(s), Central Electric
Garage: 2 car attached
Heating: Central Electric
Home Style: Ranch, Single Family
Lot Size: 0.22 Acres
Roof Type: Tile
Stories: 1.0
Taxes: $12,080
Year Built: 2003
Amenities
Screened Lanai/Porch
Feature Descriptions
Bedroom: 3 Bed
Construction: Concrete Block, Stucco
Days on Site: 85
Dining: Breakfast Bar, Breakfast Room, Formal
Exterior: Concrete Block, Stucco
Flooring: Tile
Furnished: Unfurnished
GEO Area: LELY RESORT
Hoa Fee: $2800
Interior: Built-In Cabinets, Closet Cabinets, Foyer, Laundry Tub, Pantry, Pull Down Stairs, Wired for Sound, Tray Ceiling(s), Volume Ceiling, Walk-In Closet(s), Window Coverings
Irrigation: Assessment Paid
Laundry: Laundry in Residence, Laundry Tub
Lot: Irregular Lot
Management: Professional
Minimum Lease Days: 30
Parcel #: 76775003285
Parking: Attached
Pets: Yes
Pool: Concrete, Equipment Stays, Screen Enclosure
Room Count: 11
Spa: Yes
Spa: Above Ground, Concrete, Equipment Stays, Heated Electric, Screened
SQFT Total: 3193
Swimming Pool: Yes
Transfer Fee: 0
Units: 1
Units in Building: Square Feet
View: Lake
Water: Assessment Paid
Water: Assessment Paid
Waterfront: Lake
Windows: Window Coverings
Listed By / Shown By
Listed By
Agency Name: Re/Max Alliance Group
Agency Phone: 239-260-3500
Shown By
Agent Name: Anthony Webster
Agent Phone: (267) 237-3748
Agency Title: RealtyMark

Estimate Your Payment
Estimated Payment
$ 4,530.79 per month $3,115.79 Principal & Interest $1,006.67 Property Tax $408.33 Homeowner's InsuranceChange Payment Information
Privacy Policy / DMCA Notice / ADA Accessibility


This site is hosted, designed and copyright
© 1994 - 2026 by
Delta Media Group, Inc. -- Patent Pending --
Agent License Information: RB068490
7937 Tiger Lily Dr | MLS# 226027943
This single family home located at 7937 Tiger Lily Dr, Naples, FL 34113 is currently listed for sale with an asking price of $1,400,000. This property was built in 2003 and has 3 bedrooms and 3 full baths with 2758 sq. ft. Tiger Lily Dr is located in the TIGER ISLAND ESTATES subdivision. Search TIGER ISLAND ESTATES real estate on awebster.realtymark.net today.