Anthony Webster

BEDS4
BATHS3 full 1 partial
MLS#4052623
STATUS
PROPERTY TYPEResidential - Farm
Property Description
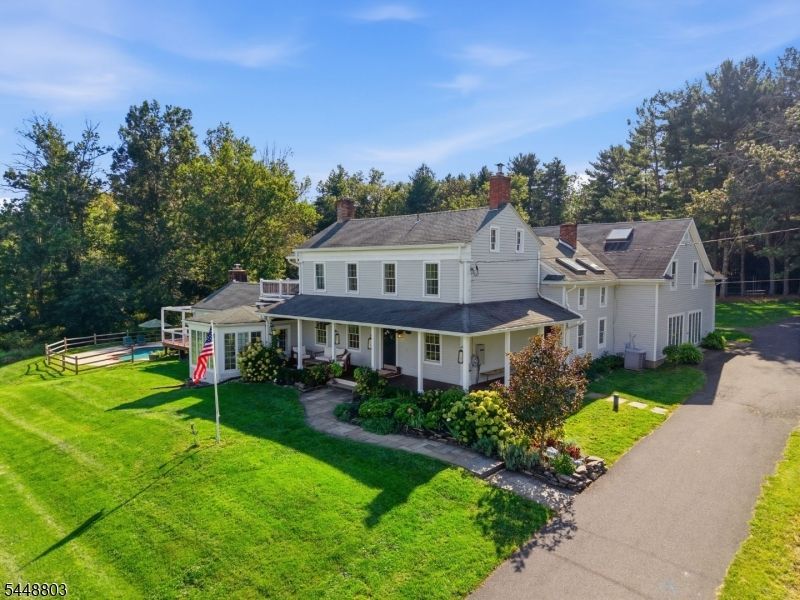
Welcome to an extraordinary 18-acre estate offering unparalleled privacy, natural beauty, and resort-style living in one of Hunterdon County's most picturesque settings. Surrounded by rolling meadows, a spring-fed pond, and a babbling brook, this remarkable property is a rare opportunity for the discerning buyer seeking a peaceful country retreat. The beautifully renovated and expanded farmhouse seamlessly blends historic charm with sophisticated modern updates. The designer chef's kitchen features vaulted beamed ceilings, custom cabinetry, a large center island, dual sinks, double wall ovens, a striking blue AGA range, and a spacious breakfast area overlooking the breathtaking grounds. Designed for recreation and relaxation, the estate includes a heated Gunite pool, sauna, tennis/pickleball court, home gym, custom four-car garage with loft, and a charming barn with workshop and studio space. The expansive open meadow offers endless possibilities for equestrian pursuits, hobby farming, or enjoying your own private sanctuary. Sweeping views, mature landscaping, and complete privacy create the feeling of a secluded retreat, yet the property is conveniently located just minutes from Clinton, Interstate 78, and charming river towns. Located within the highly desirable North Hunterdon-Voorhees Regional School District, the property is approximately 45 minutes from Newark International Airport and about one hour from New York City.
Property Features
Property Type: Residential - Farm
Basement: Yes
Basement: Partial
Cooling: Central Air, Ductless Split AC, Multi-Zone Cooling
Fuel Type: Electric, Gas-Propane Owned, Oil Tank Above Ground
Garage: 4
Heating: Baseboard - Electric, Baseboard - Hotwater, Multi-
Home Style: Colonial, Custom Home
Lot Size: 18.77 Acres
Roof Type: Asphalt Shingle
Taxes: $18,918
Year Built: 1700
Amenities
CeilBeam
CODetect
CedrClst
CeilHigh
Sauna
Skylight
SmokeDet
SoakTub
StallShw
StallTub
WlkInCls
Barn/Stable
Deck
Open Porch(es)
Outbuilding(s)
Patio
Storage Shed
Tennis Courts
Workshop
Feature Descriptions
Appliances: Carbon Monoxide Detector, Dishwasher, Dryer, Freezer-Freestanding, Generator-Built-In, Microwave Oven, Range/Oven-Gas, Refrigerator, Sump Pump, Wall Oven(s) - Electric, Washer
Bath: Soaking Tub, Stall Shower
Days on Site: 52
Driveway: 1 Car Width, Additional Parking, Blacktop
Exterior: Clapboard, Wood
Fireplace: Family Room, Living Room, Non-Functional, Pellet Stove, Wood Burning
Flooring: Carpeting, Tile, Wood
Lot: Backs to Park Land, Lake/Water View, Open Lot, Pond On Lot, Wooded Lot
Lot Dimensions: 18.77 acre(s)
Outbuilding(s): Yes
Parking Notes: Detached Garage, Garage Door Opener, Oversize Gara
Pool: Gunite, Heated, In-Ground Pool
Sewer: Septic 4 Bedroom Town Verified
Swimming Pool: Yes
Utilities: Electric, Gas-Propane
Water: Private
Room Sizes
Primary: 27x21
Bedroom 2: 15x14
Bedroom 3: 19x16
Bedroom 4: 23x15
Dining Room: 16x17
Family Room: 24x21
Den: 12x21
Kitchen: 30x18
Living Room: 15x14
Office: 15x14
Exercise Room: 22x26
Laundry Room: 10x14
Sunroom: 11x12
Local Schools
High School: N.HUNTERDN
Middle School: UNION TWP
Elementary School: UNION TWP
Listed By / Shown By
Listed By
Agency Name: COLDWELL BANKER REALTY
Agency Contact: 908-894-3511
Shown By
Agent Name: Anthony Webster
Agent Phone: (267) 237-3748
Agency Title: RealtyMark

Estimate Your Payment
Estimated Payment
$ 5,604.07 per month $3,560.91 Principal & Interest $1,576.50 Property Tax $466.67 Homeowner's InsuranceChange Payment Information
Privacy Policy / DMCA Notice / ADA Accessibility


This site is hosted, designed and copyright
© 1994 - 2026 by
Delta Media Group, Inc. -- Patent Pending --
Agent License Information: RB068490
79 Perryville Rd | MLS# 4052623
This farm located at 79 Perryville Rd, Union, NJ 08867 is currently listed for sale with an asking price of $1,600,000. This property was built in 1700 and has 4 bedrooms and 3 full and 1 partial baths. Search Union real estate on awebster.realtymark.net today.