Anthony Webster

BEDS2
BATHS1 full 1 partial
SQUARE FEET1,077
MLS#NJBL2122648
STATUSACTIVE
PROPERTY TYPEResidential - Single Family
SUBDIVISIONLEISURETOWNE
SCHOOLSOUTHAMPTON TOWNSHIP PUBLIC SCHOOLS
Property Description
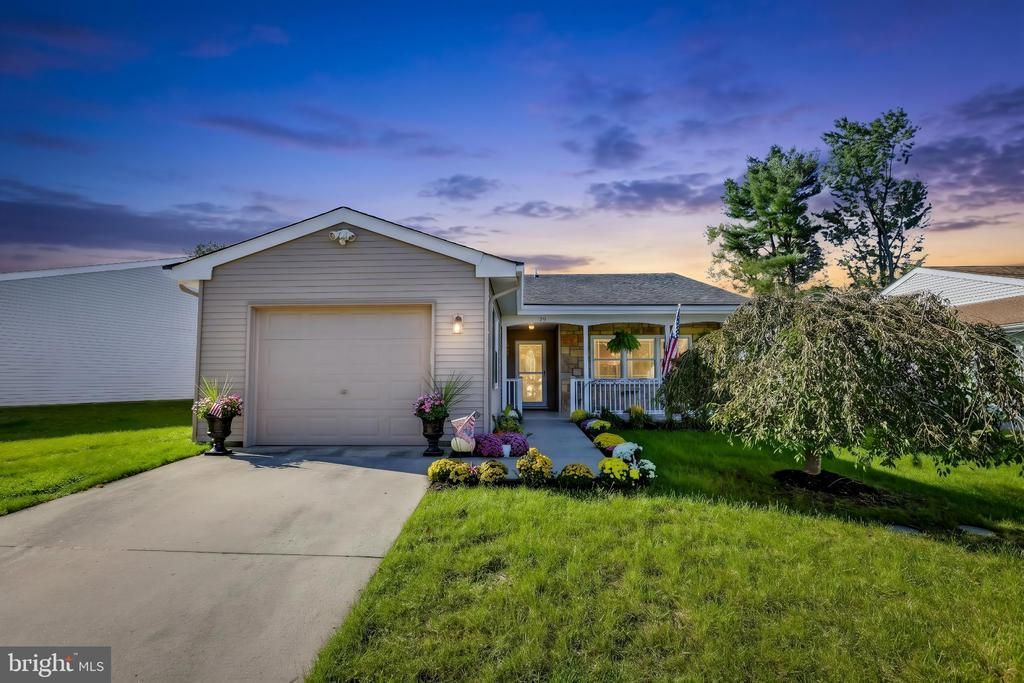
This delightful ranch-style home, built in 1976, is located in the welcoming LeisureTowne community. Recent improvements include new Frigidaire kitchen appliances (refrigerator, microwave, stove, and dishwasher), 10 energy-efficient Andersen windows, a resurfaced concrete porch, and a replacement garage door motor and new opener with a wireless keypad, all completed in 2026. A brick patio added in 2025 provides another inviting outdoor space to enjoy. LeisureTowne offers a wonderful lifestyle with a health club, tennis courts, scenic lakes, a recreation facility, and gated access. Residents also benefit from convenient bus service, nearby parks, and local shops and services just a short drive away. With its thoughtful updates, attached garage, and access to community amenities, this home offers a comfortable setting to enjoy the best of LeisureTowne living.
Property Features
Property Type: Residential - Single Family
Cooling: Central A/C
Fuel Type: Electric
Garage: 1
Heating: Baseboard - Electric
Home Style: Ranch/Rambler
Lot Size: 0.18 Acres
Stories: 1.0
Taxes: $3,939
Year Built: 1976
Feature Descriptions
Additional Structures: Above Grade
Appliances: Refrigerator, Microwave, Dishwasher, Dryer, Washer, Oven/Range - Electric
Community Amenities: Tennis Courts, Lake, Fitness Center
Exterior: Aluminum Siding
HOA Fee: $89.00/Monthly
Lot Dimensions: 0.18 Acre(S)
Municipality: SOUTHAMPTON TWP
Parking Notes: 3 Total Parking Spaces
Pet Restrictions: Number Limit
Rooms: Living Room, Dining Room, Primary Bedroom, Kitchen, Foyer, Bedroom 1,Sun/Florida Room, Laundry, Other, Bathroom 1,Primary Bathroom
Sewer: Public Sewer
SQFT Above Finished: 1077
SQFT Total Finished: 1077
Structure Type: Detached
Total Garage/Parking Spaces: 3
Water: Public
Room Sizes
Other: 20 x 13 Level - Main
Other: 7 x 20 Level - Main
Foyer: 5 x 5 Level - Main
Living Room: 19 x 14 Level - Main
Dining Room: 10 x 9 Level - Main
Kitchen: 10 x 10 Level - Main
Laundry: 2 x 5 Level - Main
Primary Bedroom: 14 x 13 Level - Main
Primary Bathroom: 4 x 4 Level - Main
Bedroom 1: 12 x 12 Level - Main
Bathroom 1: 9 x 8 Level - Main
Sun/Florida Room: 12 x 14 Level - Main
Local Schools
School District: SOUTHAMPTON TOWNSHIP PUBLIC SCHOOLS
Listed By / Shown By
Listed By
Agency Name: EXP Realty, LLC
Agency Phone: 8662016210
Shown By
Agent Name: Anthony Webster
Agent Phone: (267) 237-3748
Agency Title: RealtyMark

Estimate Your Payment
Estimated Payment
$ 955.04 per month $554.17 Principal & Interest $328.25 Property Tax $72.63 Homeowner's InsuranceChange Payment Information
Privacy Policy / DMCA Notice / ADA Accessibility


This site is hosted, designed and copyright
© 1994 - 2026 by
Delta Media Group, Inc. -- Patent Pending --
Agent License Information: RB068490
79 Kingston Way | MLS# NJBL2122648
This single family home located at 79 Kingston Way, Vincentown, NJ 08088 is currently listed for sale with an asking price of $249,000. This property was built in 1976 and has 2 bedrooms and 1 full and 1 partial baths with 1077 sq. ft. Kingston Way is located in the LEISURETOWNE subdivision within the SOUTHAMPTON TOWNSHIP PUBLIC SCHOOLS school district. Search LEISURETOWNE real estate on awebster.realtymark.net today.