Anthony Webster

BEDS3
BATHS2 full
MLS#4059585
STATUS
PROPERTY TYPEResidential - Single Family
Property Description
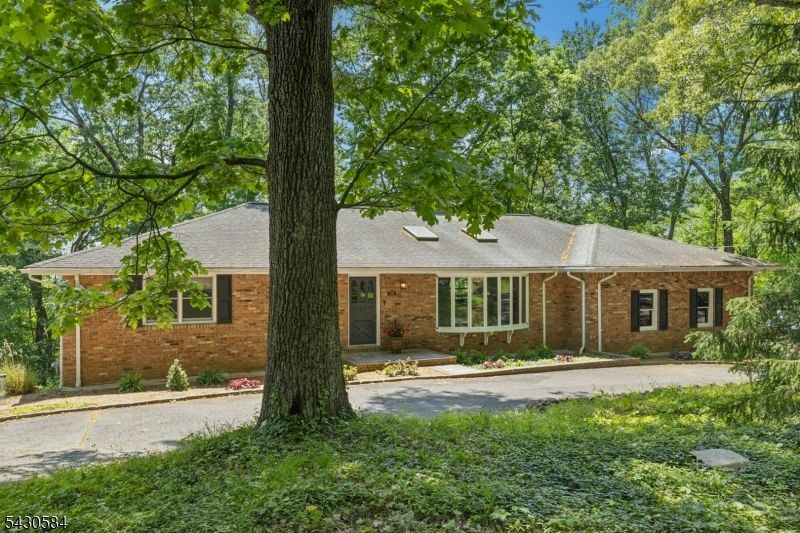
Perched to capture beautiful seasonal views, this Mid-Century Modern ranch offers timeless character, quality construction, and exceptional potential. A low-maintenance brick exterior, a inviting sunken living room with HW flrs, a stunning fireplace w/ brick & custom wood mantle, bow window that fills the space with natural light. Skylights have been installed in the attic area above, the ceiling just needs to be opened & finished to let more natural light into the room. Dining room w/ HW flrs.The kitchen is equipped with a Thermador 4-burner stove with griddle, s.s. refrig, DW, breakfast bar and new quartz countertop. The primary bedroom includes a private full bath and there are two additional bedrooms and a hall bath. HW flrs & custom built-in closet storage in all BRs. Large covered porch just off the dining room the perfect space to relax, entertain, or enjoy peaceful backyard views in every season. A full unfin. basement offers tremendous expansion potential, with the rear portion above grade & featuring another brick fireplace, full-size windows and a door leading directly to the backyard. Whether you're envisioning additional living space, a rec room, or home gym, the possibilities are endless. There is even an existing workshop area that's ideal for hobbyists or craftsmen and a att. 2-car gar. A rare opportunity to own a solid ranch home with scenic views, distinctive architectural details, and endless potential to make it your own. Gillette train station is nearby.
Property Features
Property Type: Residential - Single Family
Basement: Yes
Basement: Full, Unfinished, Walkout
Cooling: Attic Fan
Fuel Type: Gas-Natural
Garage: 2
Heating: 1 Unit, Baseboard - Hotwater, Multi-Zone
Home Style: Ranch
Lot Size: 0.54 Acres
Roof Type: Asphalt Shingle
Taxes: $10,795
Year Built: 1965
Amenities
CODetect
Skylight
SmokeDet
TubShowr
Open Porch(es)
Patio
Feature Descriptions
Appliances: Carbon Monoxide Detector, Central Vacuum, Dishwasher, Generator-Hookup, Range/Oven-Gas, Refrigerator
Bath: Stall Shower
Days on Site: 19
Driveway: 2 Car Width, Additional Parking, Blacktop, Circular
Exterior: Brick, Wood Shingle
Fireplace: Living Room, See Remarks
Flooring: Tile, Vinyl-Linoleum, Wood
Lot: Skyline View
Lot Dimensions: 0.54 acre(s)
Parking Notes: Attached Garage, Garage Door Opener, Oversize Gara
Sewer: Septic
Utilities: Electric, Gas-Natural
Water: Public Water
Room Sizes
Primary: 16x16
Bedroom 2: 14x14
Bedroom 3: 14x14
Dining Room: 14x12
Kitchen: 16x11
Living Room: 20x16
Foyer: 15x6
Local Schools
High School: Watchung
Listed By / Shown By
Listed By
Agency Name: RE/MAX INTEGRITY ADVANTAGE
Agency Contact: 908-665-0600
Shown By
Agent Name: Anthony Webster
Agent Phone: (267) 237-3748
Agency Title: RealtyMark

Estimate Your Payment
Estimated Payment
$ 2,709.47 per month $1,600.18 Principal & Interest $899.58 Property Tax $209.71 Homeowner's InsuranceChange Payment Information
Privacy Policy / DMCA Notice / ADA Accessibility


This site is hosted, designed and copyright
© 1994 - 2026 by
Delta Media Group, Inc. -- Patent Pending --
Agent License Information: RB068490
783 Long Hill Rd | MLS# 4059585
This single family home located at 783 Long Hill Rd, Long Hill, NJ 07933 is currently listed for sale with an asking price of $719,000. This property was built in 1965 and has 3 bedrooms and 2 full baths. Search Long Hill real estate on awebster.realtymark.net today.