Anthony Webster

BEDS5
BATHS2 full 1 partial
SQUARE FEET2,524
MLS#NJGL2071524
STATUSACTIVE
PROPERTY TYPEResidential - Single Family
SUBDIVISIONFRANKLIN FOREST
SCHOOLDELSEA REGIONAL HIGH SCHOOL
Property Description
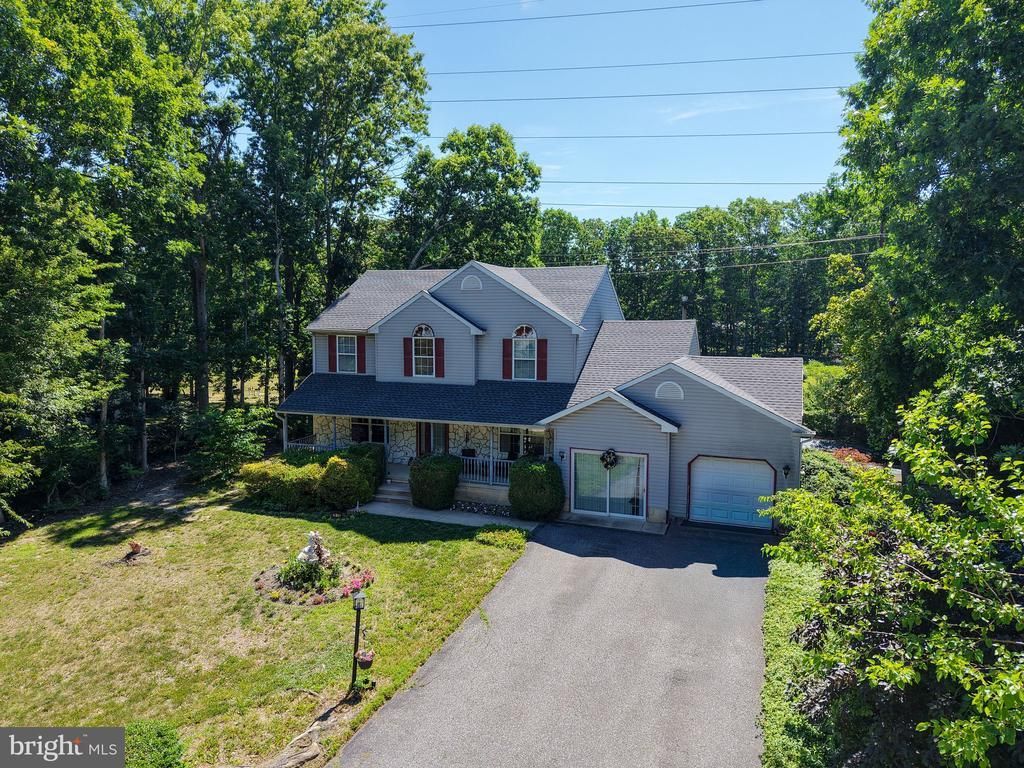
Ready to create your dream home on almost an acre? This Franklinville gem is calling! Originally built in 1993 as a 4-bed, 2.5-bath, it has potential for a 5th and 6th bedroom and an additional family room in the converted garage. There's a full-height basement just waiting to be finished into whatever suits your needs – or keep it simple for storage. Outside, you've got plenty of room to roam on your private acre, complete with a deck and an in-ground pool that's just begging for a refresh. Imagine those summer days in your very own backyard oasis! This is more than just a home; it's a chance to snag a solid house in a fantastic school district while enjoying the privacy and land that's getting harder and harder to find in this market!
Property Features
Property Type: Residential - Single Family
Basement: Yes
Basement: Daylight, Full
Cooling: Central A/C
Fireplaces: 1
Fuel Type: Natural Gas
Heating: Forced Air
Home Style: Colonial
Lot Size: 0.96 Acres
Roof Type: Shingle
Stories: 3.0
Taxes: $9,683
Year Built: 1992
Feature Descriptions
Additional Structures: Above Grade, Below Grade
Days on Site: 155
Exterior: Frame
Fireplace: Brick
Lot Dimensions: 0.96 Acre(S)
Municipality: FRANKLIN TWP
Parking Features: Concrete Driveway
Parking Notes: 2 Total Parking Spaces
Pet Restrictions: No Pet Restrictions
Sewer: On Site Septic
Special View Info: Pasture, Trees/Woods
SQFT Above Finished: 2524
SQFT Total Finished: 2524
Structure Type: Detached
Swimming Pool: In Ground
Total Garage/Parking Spaces: 2
Water: Well
Local Schools
High School: DELSEA REGIONAL
Middle School: DELSEA REGIONAL
School District: DELSEA REGIONAL HIGH SCHOOL
Listed By / Shown By
Listed By
Agency Name: EXP Realty, LLC
Agency Phone: 8662016210
Shown By
Agent Name: Anthony Webster
Agent Phone: (267) 237-3748
Agency Title: RealtyMark

Estimate Your Payment
Estimated Payment
$ 2,115.63 per month $1,157.07 Principal & Interest $806.92 Property Tax $151.64 Homeowner's InsuranceChange Payment Information
Privacy Policy / DMCA Notice / ADA Accessibility


This site is hosted, designed and copyright
© 1994 - 2026 by
Delta Media Group, Inc. -- Patent Pending --
Agent License Information: RB068490
78 Catherine Drive | MLS# NJGL2071524
This single family home located at 78 Catherine Drive, Franklinville, NJ 08322 is currently listed for sale with an asking price of $519,900. This property was built in 1992 and has 5 bedrooms and 2 full and 1 partial baths with 2524 sq. ft. Catherine Drive is located in the FRANKLIN FOREST subdivision within the DELSEA REGIONAL HIGH SCHOOL school district. Search FRANKLIN FOREST real estate on awebster.realtymark.net today.