Anthony Webster

BEDS4
BATHS3 full 1 partial
SQUARE FEET3,048
MLS#B26081571
STATUSActive
PROPERTY TYPEResidential - Single Family
SUBDIVISIONCOPPER CREEK PLAT NO 2
Property Description
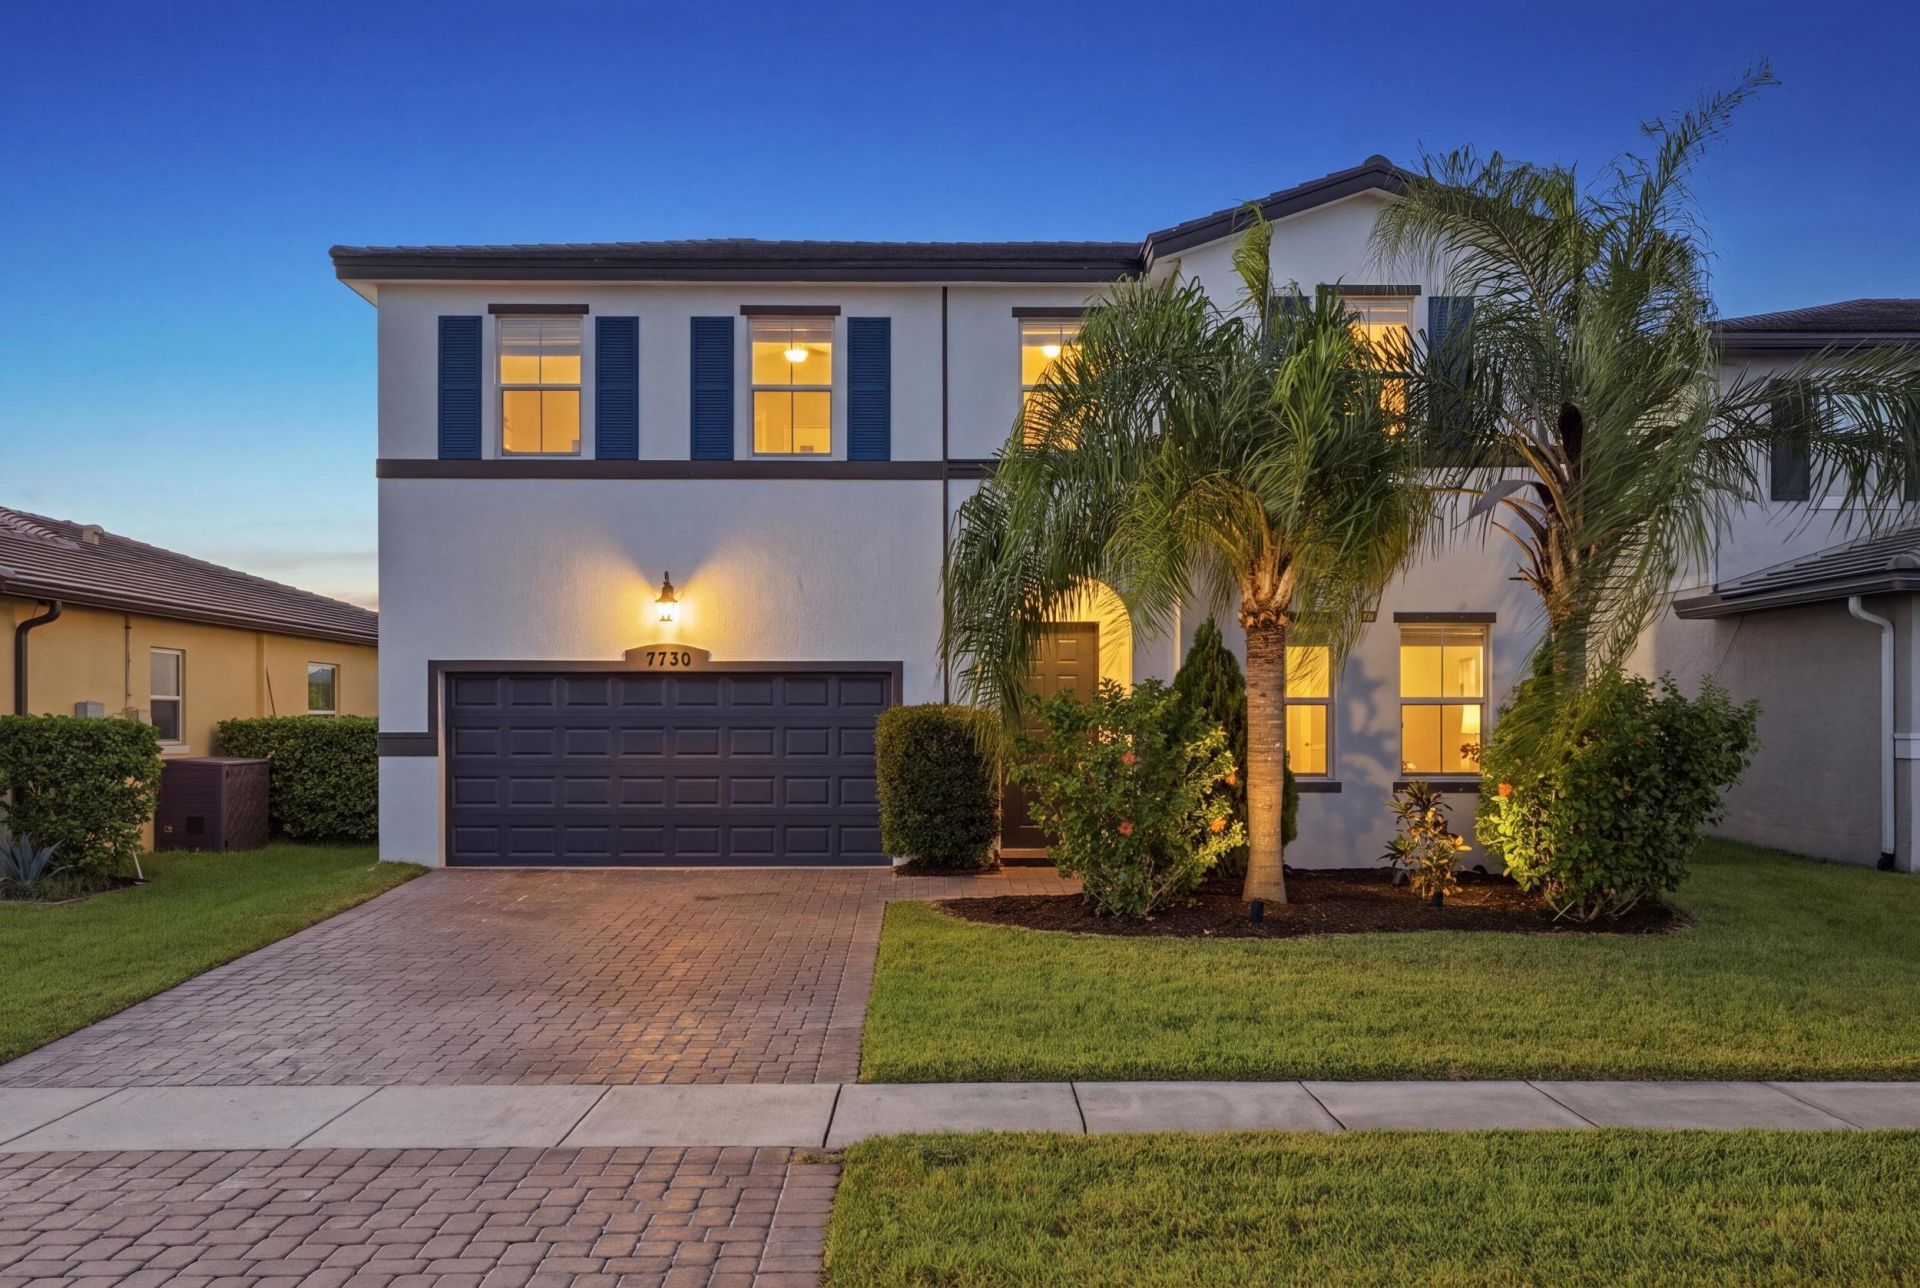
Spacious lakefront home in the gated community of Copper Creek. With 4 bedrooms + flex and loft area, 3.5 baths and approximately 2,542 square feet of living space, this two-story shimmer model home offers plenty of room without sacrificing comfort or functionality. One of the standout features is the first-floor primary suite, giving you the convenience of having your main living spaces all on one level. Upstairs there are 3 additional bedrooms and a loft provide flexible space for a home office or game room. The open living areas make everyday life and entertaining easy, while the covered outdoor space gives you a front-row seat to the lake views. It's the kind of backyard where you can enjoy your morning coffee & unwind. Copper Creek features a clubhouse, resort-style pool, fitness center, tennis, basketball, playground and recreational amenities. Located only 10 minutes to Tradition & St Luice West. This is the perfect oasis!
Property Features
Property Type: Residential - Single Family
Cooling: Central Air, Ceiling Fan(s)
Garage: 2 car attached
Heating: Central
Lot Size: 0.15 Acres
Roof Type: Shingle
Stories: 2.0
Taxes: $6,505
Year Built: 2018
Amenities
Entrance Foyer
Kitchen Island
Pantry
Walk-In Closet(s)
Bedroom Layout - Split
Upstairs Living Area
Feature Descriptions
Appliances: Dishwasher, Electric Range, Ice Maker, Microwave, Refrigerator, Range
Association: Campbell Management
Association Amenities: Basketball Court, Fitness Center, Game Room, Management, Playground, Tennis Court(s), Manager On Site, Community Room, Heated Pool, Sidewalks, Street Lights, Gated
Association Fee Includes: Maintenance Grounds, Recreation Facility
Days on Site: 38
Exterior: CBS
Flooring: Carpet, Tile
Furnished: Unfurnished
Guest House Y/N: No
HOA Fee: $227/ Monthly
Laundry: Inside, Laundry Room, Main Level
Lot: Room for Pool
Lot: Room for Pool
Parcel#: 332070102340003
Parking: Driveway, Garage, Attached Garage, Attached
Parking Notes: Driveway, Garage, Attached Garage, Attached
Patio/Porch: Patio - Covered, Patio - Open, Patio - Screened, Patio
Pets Allowed: Yes, Pet Restrictions Possible
Restrictions: Parking - No Commercial Vehicles
Security: Smoke Detector(s), Security Gate
Sewer: Public Sewer
Special View Info: Water, Lake, Pond
SQFT Living: 2546
Structure Type: House
Total Rooms: 9
Utilities: Cable Available, Electricity Connected, Phone Connected, Sewer Connected, Underground Utilities, Water Co
Utilities: Cable Available, Electricity Connected, Phone Connected, Sewer Connected, Underground Utilities, Water Co
Water: Public
Waterfront Features: Lake Front, Pond
Room Sizes
Kitchen: 11.3 X 18.39 Level First
Living Room: 8.19 X 14.11 Level First
Primary Bedroom: 16.3 X 13.1 Level First
Dining Room: 9.3 X 10.19 Level First
Other: 13 X 12 Level First
Loft: 10.8 X 16 Level Second
Bedroom 2: 10.8 X 16.5 Level Second
Bedroom 3: 13.4 X 12 Level Second
Bedroom 4: 10.7 X 12.5 Level Second
Local Schools
High School: Legacy
Elementary School: Allapattah Flats K-8
Listed By / Shown By
Listed By
Agency Name: Keller Williams Realty of PSL
Agency Phone: 772-236-5700
Shown By
Agent Name: Anthony Webster
Agent Phone: (267) 237-3748
Agency Title: RealtyMark

Estimate Your Payment
Estimated Payment
$ 1,611.91 per month $945.87 Principal & Interest $542.08 Property Tax $123.96 Homeowner's InsuranceChange Payment Information
Privacy Policy / DMCA Notice / ADA Accessibility


This site is hosted, designed and copyright
© 1994 - 2026 by
Delta Media Group, Inc. -- Patent Pending --
Agent License Information: RB068490
7730 NW Gladwell Lane | MLS# B26081571
This single family home located at 7730 NW Gladwell Lane, Port Saint Lucie, FL 34987 is currently listed for sale with an asking price of $425,000. This property was built in 2018 and has 4 bedrooms and 3 full and 1 partial baths with 3048 sq. ft. NW Gladwell Lane is located in the COPPER CREEK PLAT NO 2 subdivision. Search COPPER CREEK PLAT NO 2 real estate on awebster.realtymark.net today.