Anthony Webster

BEDS2
BATHS2 full
SQUARE FEET1,504
MLS#NJGL2076778
STATUSPENDING
PROPERTY TYPEResidential - Single Family
SUBDIVISIONSPICER ESTATES
SCHOOLCLEARVIEW REGIONAL SCHOOLS
Property Description
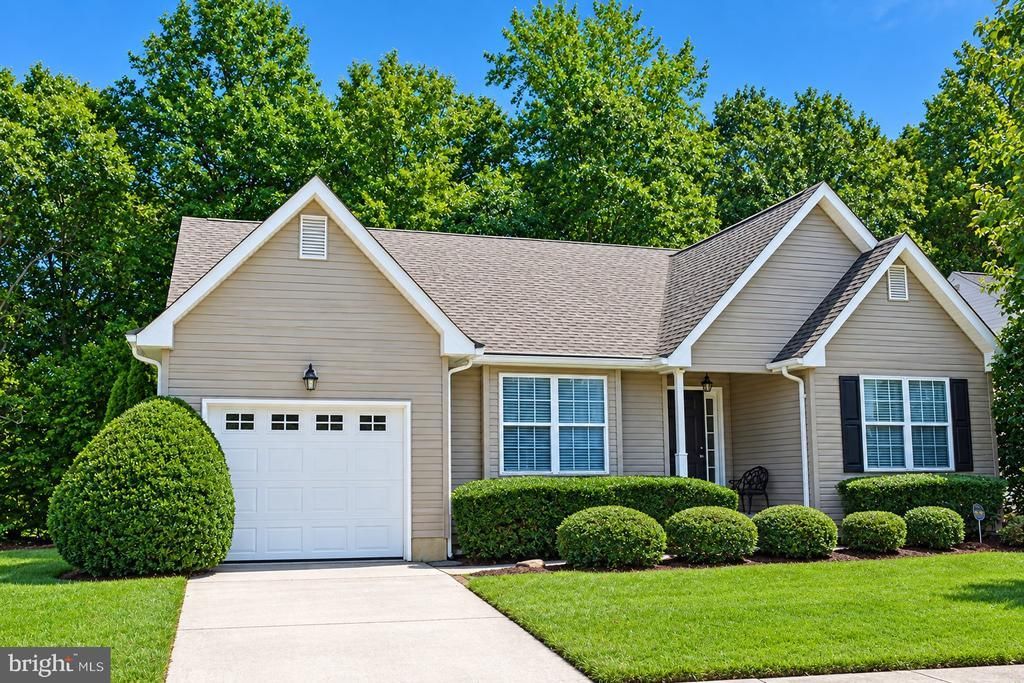
This home is beautifully located to the back of Spicer Estates and backs trees and woods, giving you privacy and stunning view as you enjoy a morning cup of coffee from the cozy sun room. The interior is meticulously cared for and features include hardwood flooring though out the home and boasts cathedral and vaulted ceilings. The cozy family room boasts a gas fireplace and is open to the kitchen area, ideal when entertaining. The kitchen features a giant island, granite countertops, tile backsplash, beautiful cabinetry with crown molding and matching wood panels and all appliances are included. The open floorplan spreads out to the sunroom that boasts cathedral ceiling and leads out to back deck and back yard. Other amenities include washer, dryer, 6 panel doors, garage door opener, wash tub, tinted window storm door, ceramic tile floors in the bathrooms, gutter guards, recess lighting, full size basement ready for your finishing touch and includes the energy blanket. Adjacent to Spicier Estates are many retail stores and shops, Post office, Ella Harris Park, all in walking distance or short drive. Nothing to do here but more in and the the Association fees are very attractive compared to most 55 and older developments. More photos to come!!
Property Features
Property Type: Residential - Single Family
Basement: Yes
Basement: Full
Cooling: Central A/C
Fireplaces: 1
Fuel Type: Natural Gas
Garage: 1
Heating: Forced Air
Home Style: Ranch/Rambler
Lot Size: 0.21 Acres
Roof Type: Architectural Shingle
Stories: 1.0
Taxes: $7,895
Year Built: 2004
Feature Descriptions
Accessibility: 2+ Access Exits
Additional Structures: Above Grade, Below Grade
Appliances: Dishwasher, Refrigerator, Dryer, Washer, Built-In Range
Days on Site: 50
Exterior: Frame
Exterior: Sidewalks, Exterior Lighting
Fireplace: Gas/Propane
Flooring: Hardwood, Ceramic Tile
HOA Fee: $990.00/Annually
Interior: Bathroom - Walk-In Shower, Bathroom - Soaking Tub, Breakfast Area, Kitchen - Island, Recessed Lighting, Window Treatments, Wood Floors, Upgraded Countertops, Family Room Off Kitchen
Lot: Backs to Trees, Landscaping, Premium
Lot Dimensions: 0.21 Acre(S)
Municipality: HARRISON TWP
Parking Notes: 1 Total Parking Spaces
Rooms: Living Room, Bedroom 2,Kitchen, Family Room, Foyer, Bedroom 1,Sun/Florida Room, Bathroom 1,Bathroom 2
Sewer: Public Sewer
Special View Info: Trees/Woods
SQFT Above Finished: 1504
SQFT Total Finished: 1504
Structure Type: Detached
Total Garage/Parking Spaces: 1
Water: Public
Local Schools
High School: CLEARVIEW REGIONAL H.S.
School District: CLEARVIEW REGIONAL SCHOOLS
Listed By / Shown By
Listed By
Agency Name: BHHS Fox & Roach-Mullica Hill South
Agency Phone: 8563436000
Shown By
Agent Name: Anthony Webster
Agent Phone: (267) 237-3748
Agency Title: RealtyMark

Estimate Your Payment
Estimated Payment
$ 1,740.08 per month $956.77 Principal & Interest $657.92 Property Tax $125.39 Homeowner's InsuranceChange Payment Information
Privacy Policy / DMCA Notice / ADA Accessibility


This site is hosted, designed and copyright
© 1994 - 2026 by
Delta Media Group, Inc. -- Patent Pending --
Agent License Information: RB068490
770 Chickory Trail | MLS# NJGL2076778
This single family home located at 770 Chickory Trail, Mullica Hill, NJ 08062 is currently listed for sale with an asking price of $429,900. This property was built in 2004 and has 2 bedrooms and 2 full baths with 1504 sq. ft. Chickory Trail is located in the SPICER ESTATES subdivision within the CLEARVIEW REGIONAL SCHOOLS school district. Search SPICER ESTATES real estate on awebster.realtymark.net today.