Anthony Webster

BEDS3
BATHS2 full
SQUARE FEET2,263
MLS#B26097410
STATUSActive
PROPERTY TYPEResidential - Single Family
SUBDIVISIONVERANDA PRESERVE WEST PHASE 3
Property Description
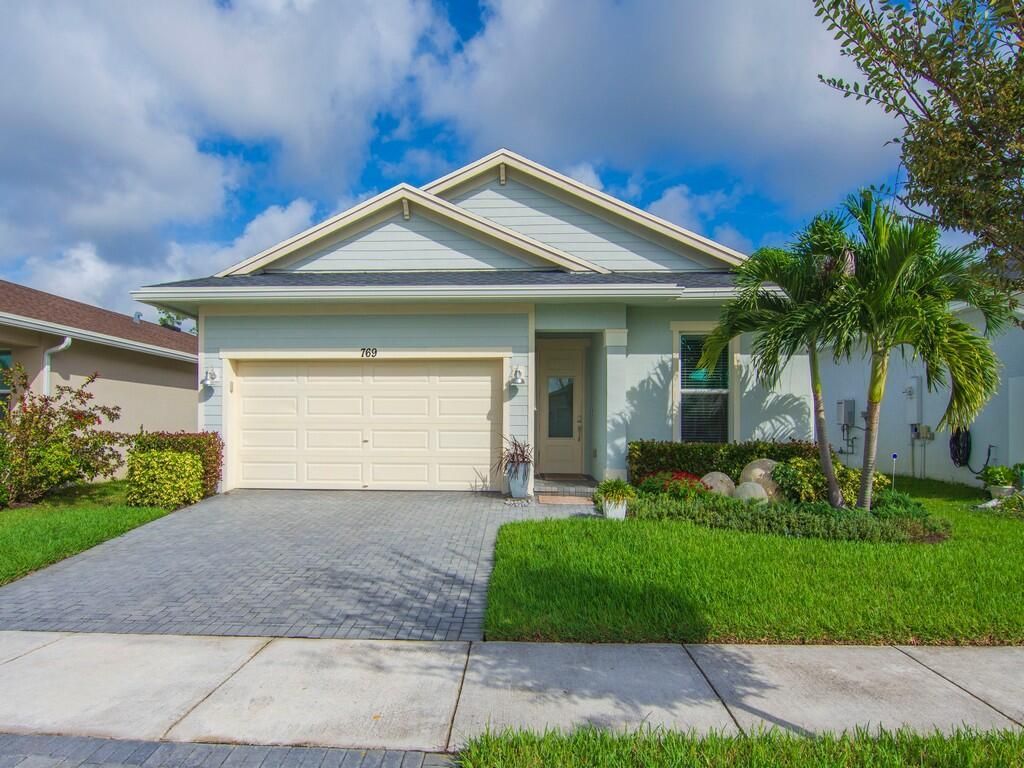
Welcome to this beautifully upgraded, partially furnished 3-bedroom, 2-bath home in Veranda Preserve, one of Port St. Lucie's desirable 55+ communities! Just 3 years young, this 1,693-square-foot home offers the perfect combination of modern comfort, thoughtful upgrades, and peaceful preserve views. The beautifully appointed kitchen features upgraded GE Café appliances and a stunning tile backsplash extending to the ceiling. Additional enhancements include custom built-in closets in the primary and guest bedrooms, a frameless glass shower enclosure in the primary bath, and glass doors in the guest bath. Step outside to your own relaxing retreat, featuring an extended paver patio, built-in firepit, professional landscaping, and tranquil preserve views. Whether enjoying your morning coffee or unwinding by the fire in the evening, this outdoor space is truly special. Complete with an LG washer and dryer, this move-in-ready home offers exceptional comfort in a peaceful Port St. Lucie setting. Experience the Florida lifestyle you've been looking for!
Property Features
Property Type: Residential - Single Family
Cooling: Central Air, Ceiling Fan(s)
Garage: 2 car attached
Heating: Central
Home Style: Ranch
Lot Size: 0.14 Acres
Roof Type: Shingle
Stories: 1.0
Taxes: $7,008
Year Built: 2023
Amenities
Built-in Features
High Ceilings
Kitchen Island
Pantry
Walk-In Closet(s)
Bedroom Layout - Split
Custom Lighting
Feature Descriptions
Appliances: Gas Water Heater, Dryer, Disposal, Dishwasher, Gas Range, Microwave, Refrigerator, Water Heater, Washer
Association: Veranda Preserve
Association Amenities: Fitness Center, Park, Picnic Area, Pool, Tennis Court(s), Bocce Ball, Heated Pool, Internet Included, Maintained Community, Pickleball Court(s), Sidewalks, Street Lights, Security
Association Fee Includes: Cable TV, Internet, Maintenance Grounds, Security, Common Areas
Days on Site: 2
Exterior: Stucco, CBS
Flooring: Ceramic Tile
Furnished: Partially
HOA Fee: $258/ Monthly
Laundry: Laundry Room
Lot: Landscaped
Lot: Landscaped
Parcel#: 443450400580003
Parking: Driveway, Paver Block, Garage, Attached Garage
Parking Notes: Driveway, Paver Block, Garage, Attached Garage
Patio/Porch: Porch - Open, Porch
Pets Allowed: Yes, Pet Restrictions Possible
Restrictions: Buyer Approval Required
Security: Security Gate
Sewer: Public Sewer
Special View Info: Preserve
Sprinkler: Auto Sprinkler
SQFT Living: 1693
Structure Type: House
Total Rooms: 5
Utilities: Cable Connected, Electricity Connected, Natural Gas Connected, Sewer Connected, Water Connected
Utilities: Cable Connected, Electricity Connected, Natural Gas Connected, Sewer Connected, Water Connected
Water: Public
Windows: Storm Window(s)
Room Sizes
Kitchen: 11.5 X 15 Level First
Living Room: 17 X 20 Level First
Primary Bedroom: 15 X 13.5 Level First
Bedroom 2: 11 X 10 Level First
Bedroom 3: 11 X 11 Level First
Listed By / Shown By
Listed By
Agency Name: Keller Williams Realty of PSL
Agency Phone: 772-236-5700
Shown By
Agent Name: Anthony Webster
Agent Phone: (267) 237-3748
Agency Title: RealtyMark

Estimate Your Payment
Estimated Payment
$ 1,817.44 per month $1,090.53 Principal & Interest $584.00 Property Tax $142.92 Homeowner's InsuranceChange Payment Information
Privacy Policy / DMCA Notice / ADA Accessibility


This site is hosted, designed and copyright
© 1994 - 2026 by
Delta Media Group, Inc. -- Patent Pending --
Agent License Information: RB068490
769 SE Bloomfield Road | MLS# B26097410
This single family home located at 769 SE Bloomfield Road, Port Saint Lucie, FL 34984 is currently listed for sale with an asking price of $490,000. This property was built in 2023 and has 3 bedrooms and 2 full baths with 2263 sq. ft. SE Bloomfield Road is located in the VERANDA PRESERVE WEST PHASE 3 subdivision. Search VERANDA PRESERVE WEST PHASE 3 real estate on awebster.realtymark.net today.