Anthony Webster

BEDS3
BATHS2 full 2 partial
SQUARE FEET1,720
MLS#PALH2017300
STATUSACTIVE
PROPERTY TYPERental - Townhouse
SUBDIVISIONBRINLEY COURT
SCHOOLSOUTHERN LEHIGH
Property Description
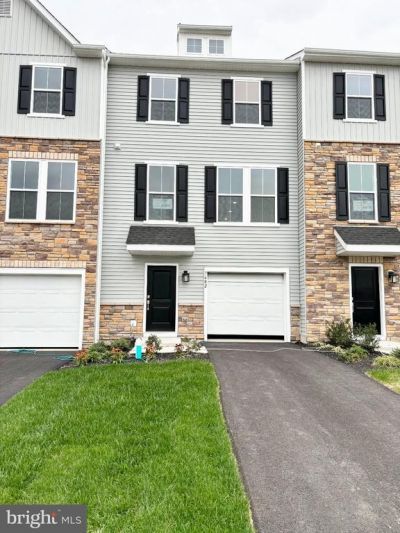
LIKE NEW RENTAL! 7682 CLAYTON AVENUE AT BROOKSIDE COURT IN UPPER SAUCON IN HIGHLY RATED SOUTHERN LEHIGH SCHOOL DISTRICT. IMMEDIATE OCCUPANCY! THIS "CHASE" FLOORPLAN IS A 3 STORY HOME THAT FEATURES A MODERN OPEN-CONCEPT LAYOUT. ON THE MAIN LEVEL, BRAND NEW KITCHEN WITH QUARTZ COUNTERTOPS, UPGRADED CABINETRY, STAINLESS APPLIANCES, LARGE LIVING ROOM WITH LUXURY VINYL PLANK FLOORS THROUGHOUT, 1/2 BATH, DINING AREA WITH SLIDING GLASS DOORS LEADING OUT TO A 10' X 10' DECK WITH SOUTHERN EXPOSURE, UPSTAIRS IS A LARGE MASTER SUITE WITH WITH FULL BATH AND LARGE WALK-IN CLOSET, 2 ADDITIONAL BEDROOMS WITH FULL BATH AND A LAUNDRY WITH WASHER AND DRYER INCLUDED. ON THE FIRST LEVEL YOU HAVE THE OVERSIZED 1 CAR GARAGE AND A PRIVATE FAMILY ROOM THAT COULD BE YOUR IN HOME OFFICE, EXTENDED LIVING SPACE OR ADDITIONAL STORAGE.
Property Features
Property Type: Rental - Townhouse
Cooling: Central A/C, Ceiling Fan(s)
Fuel Type: Natural Gas
Garage: 1 car attached
Heating: Forced Air, Heat Pump - Gas BackUp
Home Style: Traditional, Contemporary
Lot Size: 0.00 Acre(S)
Roof Type: Architectural Shingle, Asphalt
Stories: 3.0
Year Built: 2024
Feature Descriptions
Additional Structures: Above Grade
Appliances: Built-In Microwave, Dishwasher, Disposal, Dryer, Oven/Range - Gas, Refrigerator, Stainless Steel Appliances, Washer, Water Heater
Electric: Circuit Breakers
Exterior: Vinyl Siding, Stone
Exterior: Sidewalks, Street Lights
Interior: Bathroom - Stall Shower, Bathroom - Tub Shower, Bathroom - Walk-In Shower, Breakfast Area, Carpet, Ceiling Fan(s), Dining Area, Kitchen - Island, Recessed Lighting, Upgraded Countertops, Walk-in Closet(s), Window Treatments
Location: Middle Of Block
Lot: Adjoins - Open Space, Backs - Open Common Area, Cleared, Cul-de-sac
Lot Dimensions: 0.00 Acre(S)
Municipality: UPPER SAUCON TWP
Number of Rooms: 10
Parking Features: Driveway, On Street, Attached Garage, Paved Driveway
Pet Restrictions: Case by Case Basis, Size/Weight Restriction, Pet Addendum/Deposit
Rent Includes: Common Area Maintenance, Snow Removal
Sewer: Public Sewer
Special View Info: City, Panoramic, Street
SQFT Above Finished: 1720
SQFT Total Finished: 1720
Structure Type: Interior Row/Townhouse
Total Garage/Parking Spaces: 2
Utilities: Cable TV Available, Electric Available, Natural Gas Available, Phone Available, Sewer Available, Water Available
Water: Public
Windows: Double Hung, Energy Efficient
Local Schools
School District: SOUTHERN LEHIGH
Listed By / Shown By
Listed By
Agency Name: RE/MAX Unlimited Real Estate
Agency Phone: 6102664000
Shown By
Agent Name: Anthony Webster
Agent Phone: (267) 237-3748
Agency Title: RealtyMark

Privacy Policy / DMCA Notice / ADA Accessibility


This site is hosted, designed and copyright
© 1994 - 2026 by
Delta Media Group, Inc. -- Patent Pending --
Agent License Information: RB068490
7682 Clayton Avenue | MLS# PALH2017300
This property located at 7682 Clayton Avenue, Coopersburg, PA 18036 is currently listed for rent with an asking price of $2,575 / Monthly. Clayton Avenue is located within the SOUTHERN LEHIGH school district. Search Coopersburg real estate on awebster.realtymark.net today.