Anthony Webster

BEDS3
BATHS2 full 1 partial
SQUARE FEET1,846
MLS#NJCD2129512
STATUSACTIVE
PROPERTY TYPEResidential - Single Family
SUBDIVISIONCENTENNIAL WALK
SCHOOLPENNSAUKEN TOWNSHIP PUBLIC SCHOOLS
Property Description
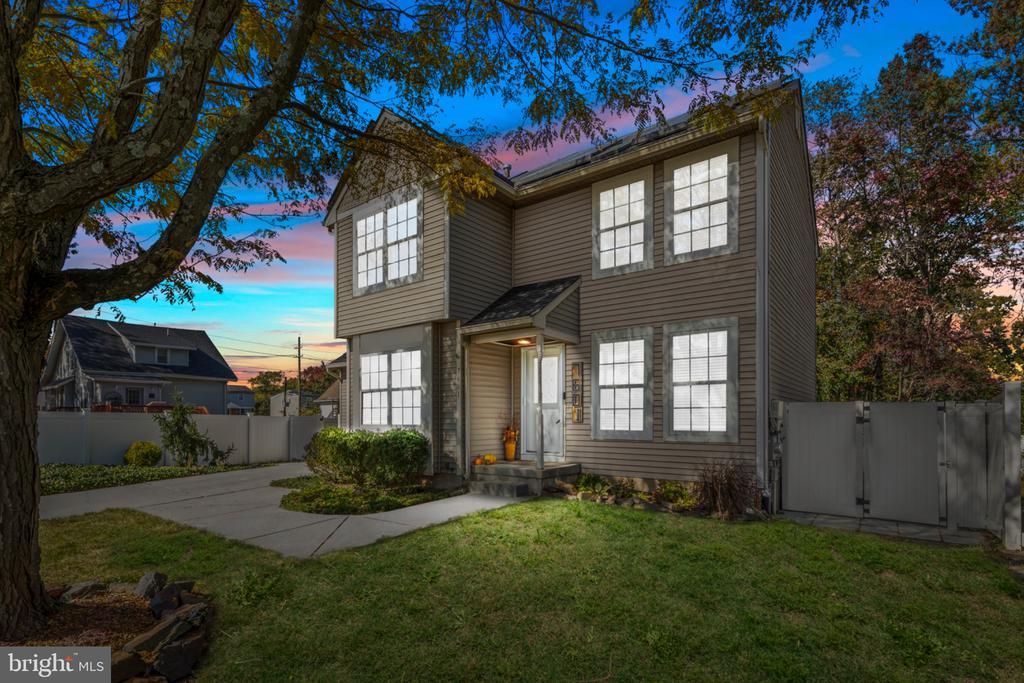
Welcome to 7601 Piersanti Drive! Nestled in charming Centennial walk development, this beautifully maintained 3-bedroom, 2.5-bath home offers comfort, style, and exceptional value. The first floor features Acacia hardwood flooring, a kitchen with granite countertops, newer stainless steel appliances, and a 4 stage water filtration system. Upstairs, you’ll find a nicely updated hall bath and a generously sized primary suite complete with skylights, a private en-suite bath, and walk-in closet. The basement offers additional finished space, perfect for a home office, gym, or playroom. A standout feature is the fully owned solar panel system, which transfers free and clear to the new owner and currently generates enough energy to offset the home’s monthly electric usage while providing additional annual income. Outside, a detached workshop with electricity adds even more versatility. A spacious, updated deck, complemented by mature evergreens, offers natural privacy and year round greenery. Meticulously maintained and move-in ready, this home is one you won’t want to miss!
Property Features
Property Type: Residential - Single Family
Basement: Yes
Basement: Full
Cooling: Central A/C
Fireplaces: 1
Fuel Type: Natural Gas
Heating: Forced Air
Home Style: Colonial
Lot Size: 0.14 Acres
Stories: 2.0
Taxes: $8,751
Year Built: 1993
Feature Descriptions
Accessibility: 2+ Access Exits
Additional Structures: Above Grade, Below Grade
Appliances: Dishwasher, Dryer, Freezer, Microwave, Refrigerator, Washer
Days on Site: 10
Exterior: Frame
Lot Dimensions: 0.14 Acre(S)
Municipality: PENNSAUKEN TWP
Pet Restrictions: No Pet Restrictions
Sewer: Public Sewer
SQFT Above Finished: 1599
SQFT Below Finished: 247
SQFT Total Finished: 1846
Structure Type: Detached
Water: Public
Local Schools
High School: PENNSAUKEN
School District: PENNSAUKEN TOWNSHIP PUBLIC SCHOOLS
Listed By / Shown By
Listed By
Agency Name: Keller Williams Realty Devon-Wayne
Agency Phone: 6106478300
Shown By
Agent Name: Anthony Webster
Agent Phone: (267) 237-3748
Agency Title: RealtyMark

Estimate Your Payment
Estimated Payment
$ 1,733.63 per month $888.00 Principal & Interest $729.25 Property Tax $116.38 Homeowner's InsuranceChange Payment Information
Privacy Policy / DMCA Notice / ADA Accessibility


This site is hosted, designed and copyright
© 1994 - 2026 by
Delta Media Group, Inc. -- Patent Pending --
Agent License Information: RB068490
7601 Piersanti Drive | MLS# NJCD2129512
This single family home located at 7601 Piersanti Drive, Pennsauken, NJ 08109 is currently listed for sale with an asking price of $399,000. This property was built in 1993 and has 3 bedrooms and 2 full and 1 partial baths with 1846 sq. ft. Piersanti Drive is located in the CENTENNIAL WALK subdivision within the PENNSAUKEN TOWNSHIP PUBLIC SCHOOLS school district. Search CENTENNIAL WALK real estate on awebster.realtymark.net today.