Anthony Webster

BEDS3
BATHS2 full 1 partial
SQUARE FEET2,403
MLS#4029319
STATUS
PROPERTY TYPEResidential - Single Family
Property Description
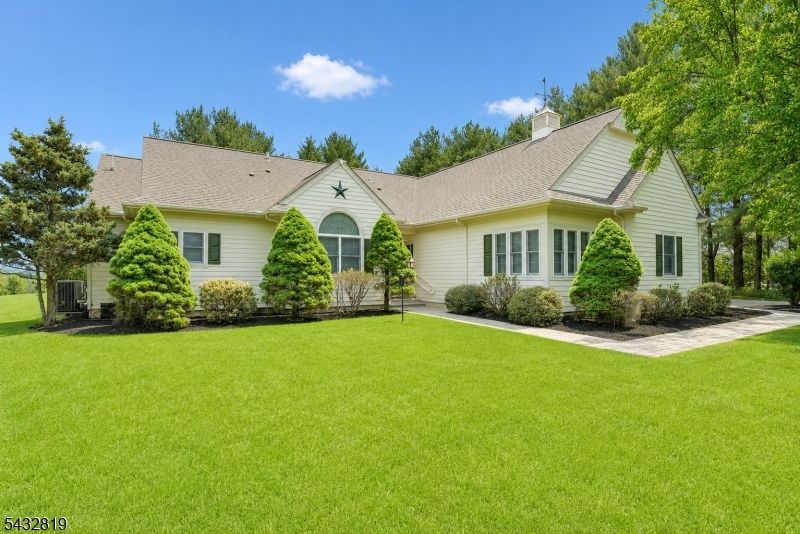
If country living is what you're looking for, this sunny ranch on 3 acres is the one. The home features an open floor plan with 3 spacious bedrooms, 2.5 baths, a large kitchen with a center island, and gleaming hardwood floors throughout, and radiant heat tile floors in the kitchen and primary bath. The living room/dining room has a gas fireplace and overlooks the expansive, private backyard, while the four-season sunroom adds wonderful extra living space.The primary bedroom offers a full bath, walk-in closet, two additional closets, and access to its own private deck. Sliders from the kitchen open to a side deck with an electric awning and propane grill. Additional features include a full house generator, large basement, walk-up attic access from an outside door, and a shed. Repairs have been made to the septic 2026 approved by Hunterdon Co. Board of Health, The backyard is adjacent to Old York Winery, adding to the peaceful country setting.
Property Features
Property Type: Residential - Single Family
Basement: Yes
Basement: Full
Cooling: 1 Unit, Ceiling Fan, Central Air
Fuel Type: Gas-Natural
Garage: 2
Heating: 1 Unit, Baseboard - Hotwater, Radiant - Hot Water,
Home Style: Ranch
Lot Size: 3.00 Acres
Roof Type: Asphalt Shingle
Taxes: $11,375
Year Built: 2003
Amenities
Blinds
CeilCath
SoakTub
WlkInCls
Barbeque
Deck
Storage Shed
Feature Descriptions
Appliances: Dishwasher, Dryer, Generator-Built-In, Microwave Oven, Range/Oven-Gas, Refrigerator, Self Cleaning Oven, Sump Pump, Washer
Bath: Soaking Tub, Stall Shower
Days on Site: 3
Driveway: 1 Car Width, Additional Parking, Blacktop
Exterior: Vinyl Siding
Fireplace: Gas Fireplace, Living Room
Flooring: See Remarks, Tile, Wood
Handicap: Yes
Lot: Open Lot
Lot Dimensions: 3.00 acre(s)
Outbuilding(s): Yes
Parking Notes: Attached Garage, Garage Door Opener
Sewer: Septic
Utilities: Electric, Gas-Natural
Water: Private
Room Sizes
Primary: 22x14
Bedroom 2: 13x13
Bedroom 3: 16x13
Dining Room: 19x13
Kitchen: 22x10
Living Room: 17x16
Sunroom: 15x12
Laundry Room: 8x7
Local Schools
High School: HUNTCENTRL
Middle School: EASTAMWELL
Elementary School: EASTAMWELL
Listed By / Shown By
Listed By
Agency Name: RE/MAX PREFERRED PROFESSIONALS
Agency Contact: 908-334-1036
Shown By
Agent Name: Anthony Webster
Agent Phone: (267) 237-3748
Agency Title: RealtyMark

Estimate Your Payment
Estimated Payment
$ 3,087.31 per month $1,891.51 Principal & Interest $947.92 Property Tax $247.89 Homeowner's InsuranceChange Payment Information
Privacy Policy / DMCA Notice / ADA Accessibility


This site is hosted, designed and copyright
© 1994 - 2026 by
Delta Media Group, Inc. -- Patent Pending --
Agent License Information: RB068490
76 Old York Rd | MLS# 4029319
This single family home located at 76 Old York Rd, East Amwell, NJ 08551 is currently listed for sale with an asking price of $849,900. This property was built in 2003 and has 3 bedrooms and 2 full and 1 partial baths with 2403 sq. ft. Search East Amwell real estate on awebster.realtymark.net today.