Anthony Webster

BEDS4
BATHS3 full 1 partial
SQUARE FEET2,542
MLS#4029629
STATUS
PROPERTY TYPEResidential - Single Family
Property Description
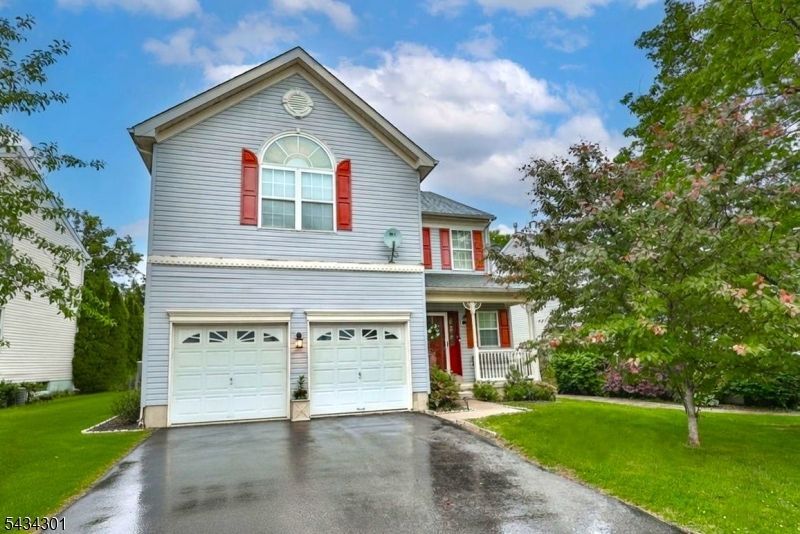
Welcome to a beautiful home in a perfect location! Desirable Greenwich Chase 2,542 sq.ft. colonial completely updated during ownership. Carpeting has been replaced with gleaming hardwood on all first and second floors. Original linoleum has been replaced with neutral tile. New granite countertops in kitchen, double sink, all stainless appliances, electric stove converted to gas. New roof 2020, A/C 2023, and furnance 2024. Ceiling fans in kitchen, family room, and all four bedrooms. Powder room and laundry room on first floor. Two full baths on second floor and one full bath in basement. Prime suite has cathedral ceiling, walk-in closet, while the prime bath has double sinks, soaking tub and shower. Family room has a dramatic vaulted ceiling. Additional 700 sq.ft. of living space in finished basement with second kitchen, full bath, recreation/exercise area, and separate room for office or play. Two-car garage. Low ANNUAL HOA fee of $330 covers common areas " multiple parks, tennis courts, walking paths. Commuter convenience at its best near I78, shopping, and restaurants.
Property Features
Property Type: Residential - Single Family
Basement: Yes
Basement: Finished, Full
Cooling: 1 Unit, Ceiling Fan, Central Air, See Remarks
Fuel Type: Gas-Natural
Garage: 2
Heating: 1 Unit, Forced Hot Air, See Remarks
Home Style: Colonial, Detached
Lot Size: 0.12 Acres
Roof Type: Asphalt Shingle
Taxes: $9,595
Year Built: 1998
Amenities
CODetect
CeilCath
FireExtg
CeilHigh
JacuzTyp
SmokeDet
StallTub
TubShowr
WlkInCls
WndwTret
Curbs
Deck
Open Porch(es)
Sidewalk
Storm Door(s)
Feature Descriptions
Appliances: Carbon Monoxide Detector, Dishwasher, Dryer, Microwave Oven, Range/Oven-Gas, Refrigerator, See Remarks, Sump Pump, Washer, Water Softener-Own
Bath: Jetted Tub, Stall Shower And Tub
Days on Site: 2
Driveway: 2 Car Width, Blacktop, Off-Street Parking
Exterior: Vinyl Siding
Flooring: See Remarks, Tile, Wood
Lot Dimensions: 0.12 acre(s)
Parking Notes: Attached Garage, Garage Door Opener
Sewer: Public Sewer
Utilities: All Underground, Gas-Natural
Water: Public Water
Room Sizes
Primary: 18x20
Bedroom 2: 13x12
Bedroom 3: 9x14
Bedroom 4: 10x14
Dining Room: 10x14
Family Room: 12x18
Kitchen: 18x19
Living Room: 13x15
Laundry Room: 8x6
PowderRm: 5x6
Bathroom: 11x9
Bathroom: 6x8
Local Schools
High School: PHILIPSBRG
Middle School: STEWRTSVLE
Elementary School: STEWRTSVLE
Listed By / Shown By
Listed By
Agency Name: BH & G REAL ESTATE MURPHY & CO.
Agency Contact: 732-741-3030
Shown By
Agent Name: Anthony Webster
Agent Phone: (267) 237-3748
Agency Title: RealtyMark

Estimate Your Payment
Estimated Payment
$ 2,171.48 per month $1,212.93 Principal & Interest $799.58 Property Tax $158.96 Homeowner's InsuranceChange Payment Information
Privacy Policy / DMCA Notice / ADA Accessibility


This site is hosted, designed and copyright
© 1994 - 2026 by
Delta Media Group, Inc. -- Patent Pending --
Agent License Information: RB068490
757 Jackson Road | MLS# 4029629
This single family home located at 757 Jackson Road, Greenwich, NJ 08886 is currently listed for sale with an asking price of $545,000. This property was built in 1998 and has 4 bedrooms and 3 full and 1 partial baths with 2542 sq. ft. Search Greenwich real estate on awebster.realtymark.net today.