Anthony Webster

BEDS3
BATHS2 full 1 partial
SQUARE FEET2,135
MLS#V4952186
STATUSActive
PROPERTY TYPERental - Single Family
SUBDIVISIONRIVINGTON
Property Description
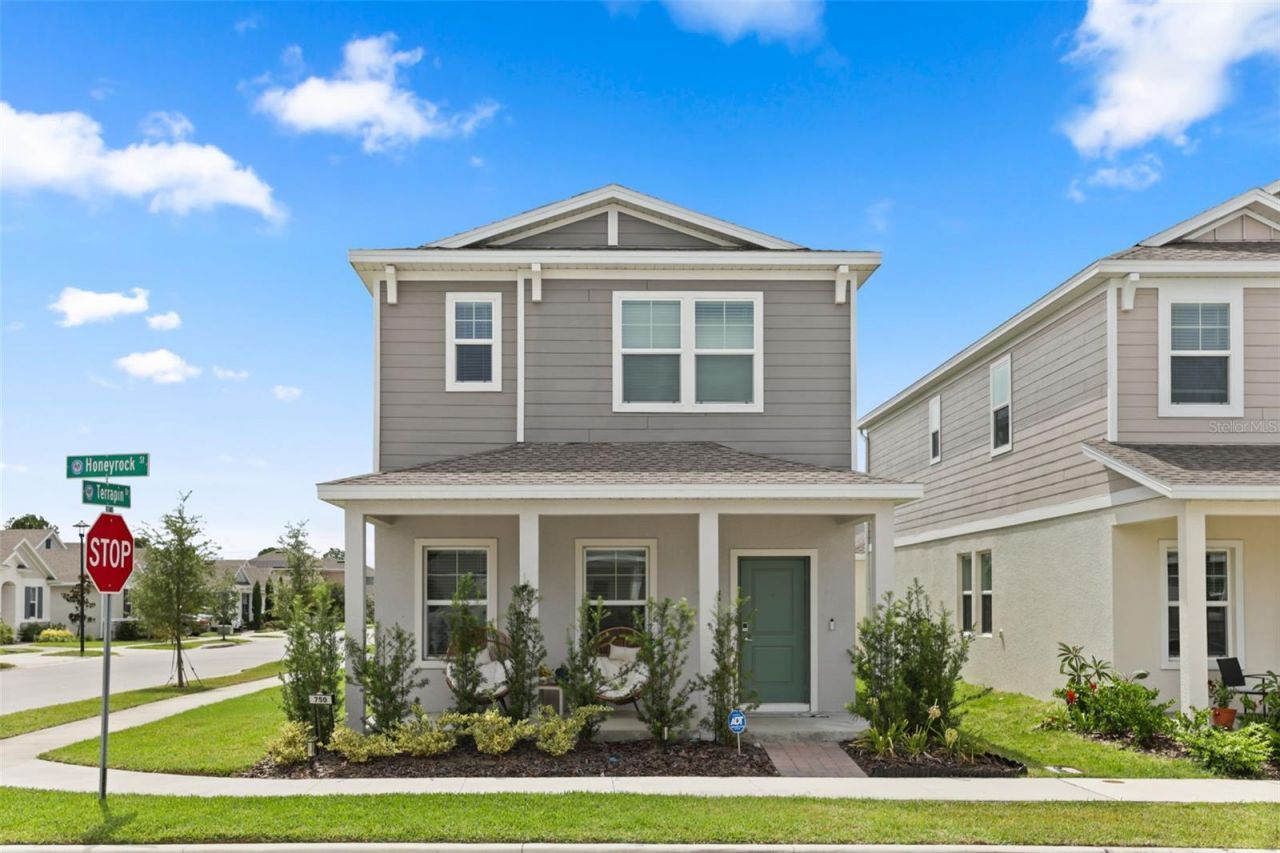
Situated on a desirable corner lot in the highly sought after Rivington community, this beautifully maintained home built in 2025 offers 3 bedrooms, 2.5 bathrooms, approximately 2,135 square feet of living space, and a detached two car garage. The open concept floor plan features high ceilings, abundant natural light, and spacious living areas. The modern kitchen is equipped with quartz countertops, stainless steel appliances, generous cabinetry, and ample counter space. A flexible first floor room is perfect for a home office, formal dining area, or additional living space. Upstairs, the spacious primary suite features a private bathroom and walk in closet, while two additional bedrooms share a full bathroom. A conveniently located second floor laundry room adds everyday functionality. Enjoy the resort style amenities Rivington has to offer, including a community pool, clubhouse, playground, and walking trails. Ideally located near the DeBary SunRail station, I-4, shopping, dining, and parks. This move in ready rental offers modern living in one of DeBary's most desirable communities. Schedule your private showing today!
Property Features
Property Type: Rental - Single Family
Cooling: Central Air
Garage: 2
Heating: Central, Electric
Lot Size: 0.10 Acres
Year Built: 2025
Amenities
Eat-in Kitchen
Open Floorplan
PrimaryBedroom Upstairs
Solid Surface Counters
Split Bedroom
Thermostat
Walk-In Closet(s)
Window Treatments
Lighting
Sidewalk
Feature Descriptions
Appliances: Dishwasher, Disposal, Dryer, Microwave, Range, Range Hood, Refrigerator, Washer
Directions: Take Exit 104 onto US 17 N/US 92 E. Continue north on US 17 for approximately 1.5 miles, then turn left onto Fort Florida Rd. Continue on Fort Florida Rd, then turn left onto Rivington Dr to enter the Rivington community. Continue through the community an
Flood Zone Code: X
HOA Y/N: Yes
Home Warranty Y/N: No
Lease Terms: Twelve Months
Lot: Corner Lot, Sidewalk, Paved
Lot Dimensions: 0.1
Other Equipment: Irrigation Equipment
Parking: Driveway, Ground Level
Parking Notes: Driveway, Ground Level
Patio/Porch: Front Porch, Rear Porch
Pets Allowed: Dogs OK, Pet Deposit
Property Attached Y/N: No
Property Sub-Type: Single Family Residence
Showing Instructions: Text List Agent, ShowingTime
Water Access Y/N: No
Room Sizes
Kitchen: 13.3x8.4
Living Room: 17.2x11.1
Primary Bedroom: 16x12.6
Local Schools
High School: University High School-VOL
Middle School: River Springs Middle School
Elementary School: Enterprise Elem
Listed By / Shown By
Listed By
Agency Name: LPT REALTY LLC
Agency Contact: 877-366-2213
Shown By
Agent Name: Anthony Webster
Agent Phone: (267) 237-3748
Agency Title: RealtyMark


Member Participants (and their affiliated licensees, if applicable) shall indicate on their websites that IDX information is provided exclusively for consumers’ personal non-commercial use, that it may not be used for any purpose other than to identify prospective properties consumers may be interested in purchasing, that the data is deemed reliable but is not guaranteed by MLS GRID, and that the use of the MLS GRID Data may be subject to an end user license agreement prescribed by the Member Participant’s applicable MLS if any and as amended from time to time. MLS GRID may, at its discretion, require use of other disclaimers as necessary to protect Member Participant, and/or their MLS from liability.
Based on information submitted to the MLS GRID. All data is obtained from various sources and may not have been verified by broker or MLS GRID. Supplied Open House Information is subject to change without notice. All information should be independently reviewed and verified for accuracy. Properties may or may not be listed by the office/agent presenting the information.
Privacy Policy / DMCA Notice / ADA Accessibility


This site is hosted, designed and copyright
© 1994 - 2026 by
Delta Media Group, Inc. -- Patent Pending --
Agent License Information: RB068490
750 Honeyrock Street | MLS# V4952186
This property located at 750 Honeyrock Street , Debary, FL 32713 is currently listed for rent with an asking price of $2,650 / Monthly. Search Debary real estate on awebster.realtymark.net today.