Anthony Webster

BEDS2
BATHS2 full
SQUARE FEET1,150
MLS#4061279
STATUS
PROPERTY TYPEResidential - Condominium
Property Description
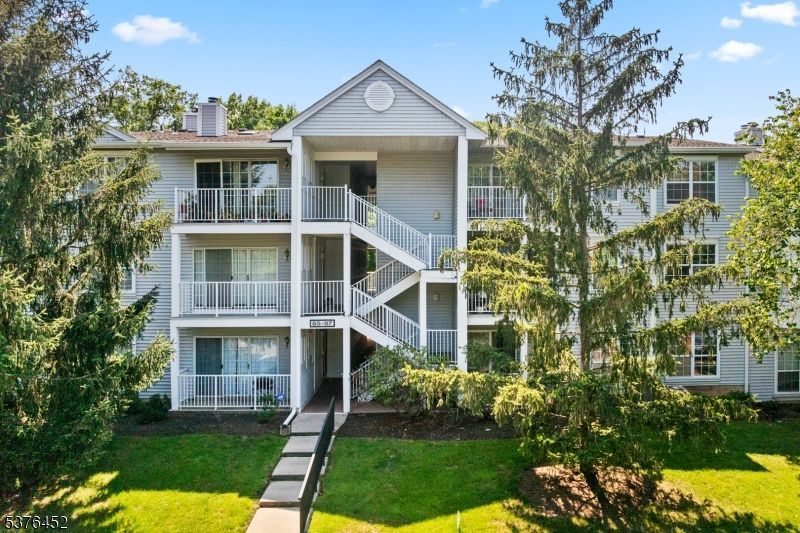
Peaceful wooded views and effortless living await in this MOVE IN READY condo in highly sought-after Society Hill! Privately situated on the second floor, this impeccably maintained end-unit backs to tranquil woods, offering beautiful views from the bedrooms, living room and private deck. Fresh interior paint, BRAND NEW flooring and new blinds add to its appeal! The kitchen features a NEW Whirlpool gas range (2025), NEW Frigidaire dishwasher (2025), Oster microwave and Frigidaire refrigerator. Enjoy the convenience of an IN-UNIT Whirlpool washer and NEW LG dryer (2025), plus a Lennox furnace installed in 2017. The spacious primary bedroom offers a walk-in closet and en suite bath with stall shower. Community amenities include a swimming pool, tennis courts and nearby playground! Outdoor enthusiasts will love proximity to Colonial Park and D&R Canal State Park, offering miles of scenic hiking and biking trails. Ideally located near Rutgers, Robert Wood Johnson University Hospitals in Somerset and New Brunswick, NJ Transit to NYC, Costco, BJ's, shopping and restaurants. Enjoy vibrant downtown Somerville and Princeton just a short drive away! QUICK CLOSING AVAILABLE!
Property Features
Property Type: Residential - Condominium
Cooling: 1 Unit, Central Air
Fuel Type: Gas-Natural
Heating: 1 Unit, Forced Hot Air
Home Style: One Floor Unit
Roof Type: Composition Shingle
Taxes: $6,244
Year Built: 1988
Amenities
Blinds
SmokeDet
StallShw
TubShowr
WlkInCls
Deck
Feature Descriptions
Appliances: Dishwasher, Dryer, Microwave Oven, Range/Oven-Gas, Refrigerator, Washer
Bath: Stall Shower
Days on Site: 7
Driveway: Additional Parking, Assigned, Blacktop
Exterior: Vinyl Siding
Flooring: Carpeting, Laminate
Pool: Association Pool
Sewer: Public Sewer
Swimming Pool: Yes
Utilities: All Underground, Electric, Gas-Natural
Water: Public Water
Room Sizes
Primary: 20x12
Bedroom 2: 12x10
Dining Room: 10x8
Kitchen: 10x9
Living Room: 16x13
Listed By / Shown By
Listed By
Agency Name: RE/MAX INSTYLE
Agency Contact: 609-303-3456
Shown By
Agent Name: Anthony Webster
Agent Phone: (267) 237-3748
Agency Title: RealtyMark

Estimate Your Payment
Estimated Payment
$ 1,401.36 per month $778.95 Principal & Interest $520.33 Property Tax $102.08 Homeowner's InsuranceChange Payment Information
Privacy Policy / DMCA Notice / ADA Accessibility


This site is hosted, designed and copyright
© 1994 - 2026 by
Delta Media Group, Inc. -- Patent Pending --
Agent License Information: RB068490
75 Rachel Ct | MLS# 4061279
This condo located at 75 Rachel Ct, Franklin, NJ 08823 is currently listed for sale with an asking price of $350,000. This property was built in 1988 and has 2 bedrooms and 2 full baths with 1150 sq. ft. Search Franklin real estate on awebster.realtymark.net today.