Anthony Webster

BEDS5
BATHS2 full 1 partial
MLS#4055104
STATUS
PROPERTY TYPEResidential - Single Family
Property Description
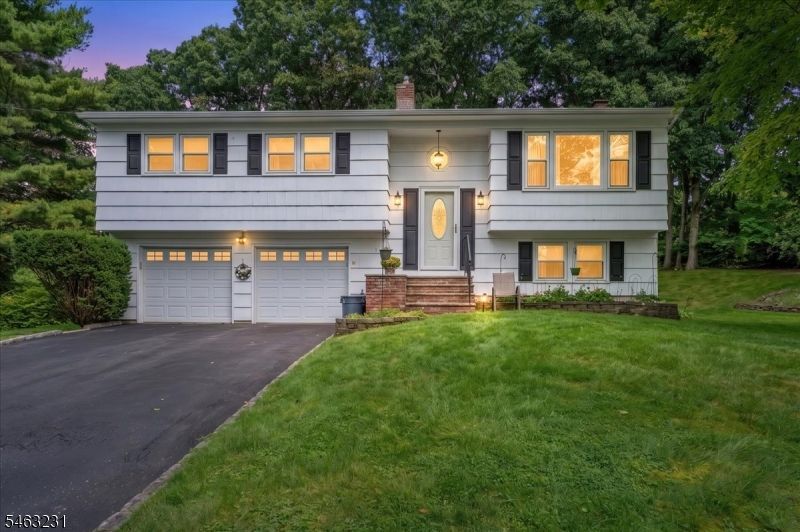
Welcome home to this classic bi-level gem in one of the area's most sought-after and peaceful neighborhoods. Perfectly designed to combine everyday comfort with unmatched flexibility, this home sits against a serene backdrop of mature trees, offering a tranquil lifestyle while staying close to top-rated schools, shopping, and major commuter routes. Step into the light-filled foyer that leads up to the main level, where large windows flood the open living room with light. Beneath the main floor carpets lies original hardwood waiting to be revealed (except in the addition). The seamless flow connects the living area to the dining room and eat-in kitchen with solid wood cabinetry. The upper level features four spacious bedrooms, including a primary suite with a walk-in closet and full bath, plus a second full bathroom off the hallway. On the ground floor, you will find incredible versatility with a massive 23' x 13' family room, a 15' x 15' recreation room, a fifth bedroom, a full laundry room, and an extra bath ideal for a home office, guest suite, or multi-generational setup. Direct indoor access to the attached two-car garage adds daily convenience. Set on a quiet lot with a manicured lawn, this property combines incredible square footage with classic character and endless potential in a highly desirable location. Schedule your private tour today!
Property Features
Property Type: Residential - Single Family
Cooling: Central Air
Fuel Type: Gas-Natural
Garage: 2
Heating: Forced Hot Air
Home Style: Bi-Level
Lot Size: 0.70 Acres
Roof Type: Asphalt Shingle
Taxes: $12,752
Year Built: 1960
Amenities
Patio
Feature Descriptions
Appliances: Dishwasher, Range/Oven-Gas, Refrigerator
Bath: Stall Shower
Days on Site: 41
Driveway: 2 Car Width, Blacktop
Exterior: Wood Shingle
Flooring: Carpeting, Laminate, Tile, Wood
Lot Dimensions: 0.70 acre(s)
Parking Notes: Attached Garage
Sewer: Public Sewer
Utilities: Electric, Gas-Natural
Water: Public Water
Room Sizes
Primary: 15x13
Bedroom 2: 12x12
Bedroom 3: 10x12
Bedroom 4: 13x14
Dining Room: 12x10
Family Room: 23x13
Kitchen: 10x13
Living Room: 12x19
Rec Room: 15x15
Bedroom: 11x12
Foyer: 6x6
Local Schools
High School: Watchung
Middle School: Central
Elementary School: Millington
Listed By / Shown By
Listed By
Agency Name: NEXTHOME PREMIER
Agency Contact: 908-764-1731
Shown By
Agent Name: Anthony Webster
Agent Phone: (267) 237-3748
Agency Title: RealtyMark

Estimate Your Payment
Estimated Payment
$ 2,950.59 per month $1,669.17 Principal & Interest $1,062.67 Property Tax $218.75 Homeowner's InsuranceChange Payment Information
Privacy Policy / DMCA Notice / ADA Accessibility


This site is hosted, designed and copyright
© 1994 - 2026 by
Delta Media Group, Inc. -- Patent Pending --
Agent License Information: RB068490
75 Fawn Ridge Dr | MLS# 4055104
This single family home located at 75 Fawn Ridge Dr, Long Hill, NJ 07946 is currently listed for sale with an asking price of $750,000. This property was built in 1960 and has 5 bedrooms and 2 full and 1 partial baths. Search Long Hill real estate on awebster.realtymark.net today.