Anthony Webster

BEDS6
BATHS3 full 1 partial
SQUARE FEET3,400
MLS#PACB2060138
STATUSACTIVE
PROPERTY TYPEResidential - Single Family
SUBDIVISIONNOTTINGHAM
SCHOOLCARLISLE AREA
Property Description
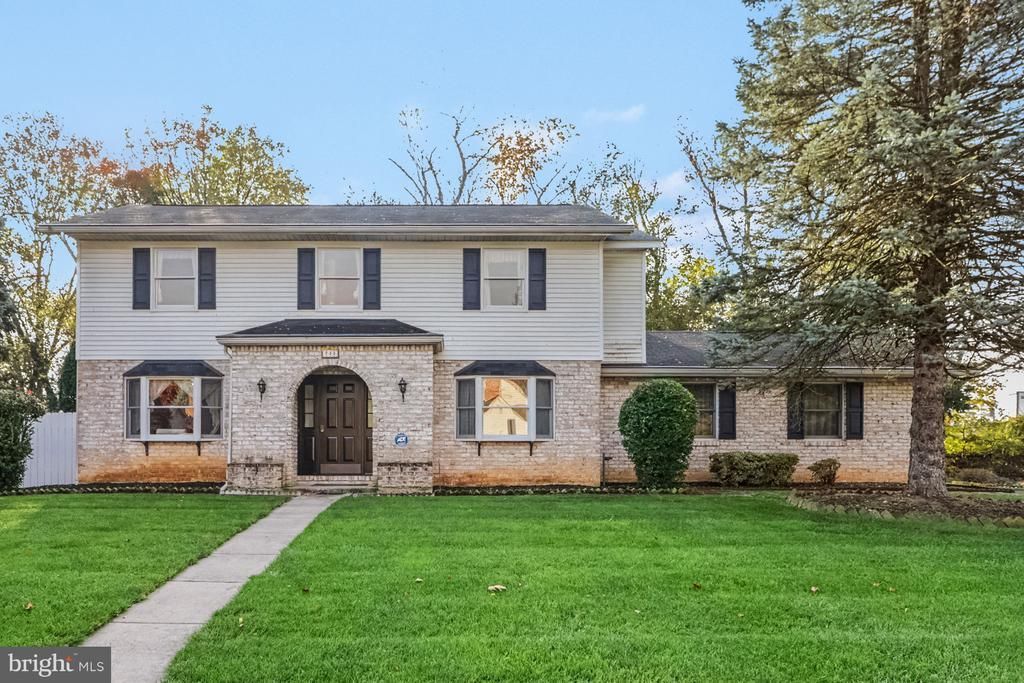
This beautifully maintained 6-bedroom, 3.5-bath home in the desirable and well-established Nottingham subdivision offers approximately 2,900 square feet of living space, plus a finished basement that provides even more room for entertaining, recreation, or relaxing. Thoughtfully cared for throughout, the home features an abundance of storage options and spacious closets to keep everything organized. The inviting first-floor family room centers around a cozy wood-burning fireplace with a classic brick hearth, creating the perfect gathering space. Comfort is enhanced year-round with a whole-house fan and separate central air-conditioning units serving the first and second floors. With its generous layout, well-designed living spaces, and exceptional upkeep, this property offers the perfect blend of functionality, comfort, and room to grow in one of the area's most sought-after neighborhoods.
Property Features
Property Type: Residential - Single Family
Basement: Yes
Basement: Full, Interior Access, Partially Finished
Cooling: Ceiling Fan(s), Central A/C, Wall Unit
Fireplaces: 1
Fuel Type: Electric
Garage: 2
Heating: Forced Air, Wall Unit
Home Style: Traditional
Lot Size: 0.39 Acres
Roof Type: Shingle
Stories: 2.0
Taxes: $8,163
Year Built: 1983
Feature Descriptions
Additional Structures: Above Grade, Below Grade
Appliances: Built-In Microwave, Central Vacuum, Dishwasher, Humidifier, Oven/Range - Electric, Refrigerator
Electric: 200+ Amp Service, Circuit Breakers
Exterior: Brick, Vinyl Siding
Fireplace: Brick, Wood
Flooring: Carpet, Ceramic Tile, Hardwood, Vinyl, Wood
Lot: Cleared, Level
Lot Dimensions: 0.39 Acre(S)
Municipality: CARLISLE BORO
Parking Notes: 6 Total Parking Spaces
Rooms: Living Room, Dining Room, Primary Bedroom, Bedroom 2,Bedroom 3,Bedroom 4,Bedroom 5,Kitchen, Family Room, Laundry, Storage Room, Workshop, Bedroom 6,Primary Bathroom, Full Bath, Half Bath, Screened Porch
Sewer: Public Sewer
SQFT Above Finished: 2900
SQFT Below Finished: 500
SQFT Total Finished: 3400
Structure Type: Detached
Total Garage/Parking Spaces: 6
Water: Public
Local Schools
High School: CARLISLE AREA
School District: CARLISLE AREA
Listed By / Shown By
Listed By
Agency Name: Coldwell Banker Realty
Agency Phone: 7177614800
Shown By
Agent Name: Anthony Webster
Agent Phone: (267) 237-3748
Agency Title: RealtyMark

Estimate Your Payment
Estimated Payment
$ 1,835.66 per month $1,021.54 Principal & Interest $680.25 Property Tax $133.88 Homeowner's InsuranceChange Payment Information
Privacy Policy / DMCA Notice / ADA Accessibility


This site is hosted, designed and copyright
© 1994 - 2026 by
Delta Media Group, Inc. -- Patent Pending --
Agent License Information: RB068490
743 Sherwood Drive | MLS# PACB2060138
This single family home located at 743 Sherwood Drive , Carlisle, PA 17013 is currently listed for sale with an asking price of $459,000. This property was built in 1983 and has 6 bedrooms and 3 full and 1 partial baths with 3400 sq. ft. Sherwood Drive is located in the NOTTINGHAM subdivision within the CARLISLE AREA school district. Search NOTTINGHAM real estate on awebster.realtymark.net today.