Anthony Webster

BEDS3
BATHS2 full 1 partial
SQUARE FEET2,950
MLS#NJGL2078424
STATUSPENDING
PROPERTY TYPEResidential - Single Family
SCHOOLKINGSWAY REGIONAL HIGH
Property Description
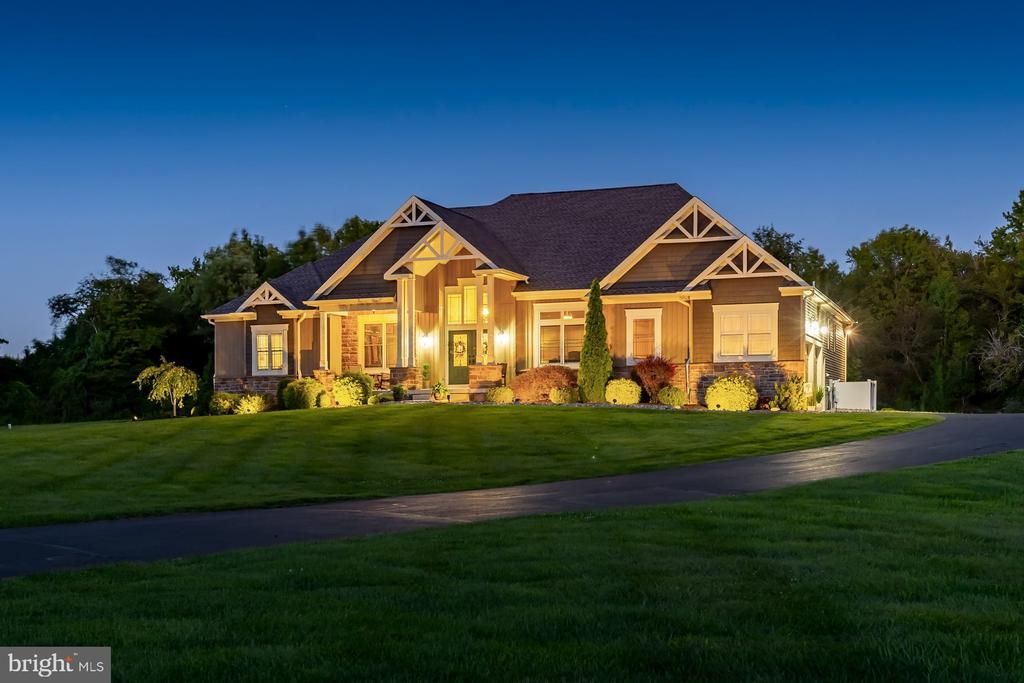
A Private Retreat Where Luxury Meets Effortless One-Level Living Welcome to 742 Rattling Run Road, a truly exceptional custom-built residence offering refined living, privacy, and timeless elegance on 2.5 beautifully landscaped acres in Mickleton. Custom built in 2016 and offering approximately 2,950 square feet of sophisticated one-level living, this extraordinary home is gracefully set back from the road and surrounded by mature landscaping, private wooded views, and professionally designed exterior lighting. A grand covered front porch creates an impressive first impression, welcoming you through beautiful double entry front doors into a spacious foyer filled with natural light. Just beyond the entry is a versatile private office that could easily serve as a fourth bedroom, offering flexibility to suit your lifestyle. A conveniently located powder room off the main living area provides added comfort and convenience for both residents and guests. The heart of the home is the spectacular open-concept kitchen, dining, and family room, designed for both everyday living and effortless entertaining. The gourmet kitchen is a true showpiece, featuring granite countertops, an oversized center island with seating for four and abundant cabinet storage, walk-in pantry, coffee garage, soft-close cabinetry, pull-out drawers, and a no-touch faucet. A premium appliance package includes a microwave/convection oven, French-door wall oven with separate warming drawer, and four-burner gas cooktop with griddle and wok grates. The adjoining dining area flows seamlessly into the dramatic living room, where a floor-to-ceiling stone gas fireplace creates a stunning focal point. A dedicated wet bar with beverage refrigerator adds an elevated touch and makes entertaining guests effortless. The thoughtfully designed floor plan provides exceptional privacy. The luxurious primary suite occupies its own wing of the home, while two additional bedrooms, a full hallway bathroom, and laundry are privately positioned on the opposite side. The primary retreat is nothing short of spectacular, offering an oversized bedroom, dual walk-in closets, a private water closet, dual granite vanities, and a beautifully tiled walk-in shower. A separate sitting area with its own gas fireplace creates the perfect space to unwind, while direct access to the rear deck provides a seamless connection to the outdoor living spaces. The home continues to impress below with a massive walkout basement, offering an incredible opportunity to create additional living, recreation, fitness, entertainment, or guest space. Even better, plumbing for a full bathroom is already in place, providing a valuable head start for future finishing. Step outside and discover your own private sanctuary. The expansive rear grounds back to peaceful private woods, creating a tranquil setting that feels worlds away from the everyday. A covered rear porch with Trex decking, a beautiful wood-burning fireplace, and an outdoor kitchen creates an exceptional extension of the home and an ideal setting for everything from intimate evenings to unforgettable gatherings. An attached two-car garage with interior access adds everyday convenience, while the sprawling grounds, mature landscaping, exterior lighting, and secluded setting complete the property's impressive appeal. 742 Rattling Run Road is more than a home—it is a thoughtfully designed private estate offering luxury, comfort, privacy, and exceptional indoor-outdoor living, all on one level.
Property Features
Property Type: Residential - Single Family
Basement: Yes
Basement: Full, Interior Access, Poured Concrete, Rough Bath Plumb, Unfinished, Walkout Stairs
Cooling: Central A/C
Fireplaces: 3
Fuel Type: Natural Gas
Garage: 2
Heating: Forced Air
Home Style: Contemporary
Lot Size: 2.00 Acres
Roof Type: Asphalt
Stories: 1.0
Taxes: $14,478
Year Built: 2016
Feature Descriptions
Additional Structures: Above Grade, Below Grade
Appliances: Built-In Microwave, Dishwasher, Dryer, Exhaust Fan, Icemaker, Indoor Grill, Oven - Self Cleaning, Oven - Wall, Range Hood, Oven/Range - Gas, Refrigerator, Washer
Days on Site: 40
Exterior: Combination
Exterior: BBQ Grill, Chimney Cap(s), Extensive Hardscape, Exterior Lighting, Gutter System, Underground Lawn Sprinkler
Fireplace: Gas/Propane, Mantel(s), Stone, Wood
Flooring: Hardwood
Interior: Bar, Bathroom - Walk-In Shower, Built-Ins, Ceiling Fan(s), Combination Kitchen/Dining, Combination Kitchen/Living, Dining Area, Entry Level Bedroom, Family Room Off Kitchen, Floor Plan - Open, Kitchen - Gourmet, Kitchen - Island, Pantry, Primary Bath(s), Recessed Lighting, Sound System, Sprinkler System, Upgraded Countertops, Walk-in Closet(s), Wet/Dry Bar, Window Treatments, Wood Floors
Lot: Backs to Trees, Front Yard, Landscaping, Open, Rear Yard, Rural, SideYard(s)
Lot Dimensions: 2.00 Acre(S)
Municipality: EAST GREENWICH TWP
Parking Features: Asphalt Driveway
Parking Notes: 2 Total Parking Spaces
Sewer: On Site Septic
Special View Info: Trees/Woods
SQFT Above Finished: 2950
SQFT Total Finished: 2950
Structure Type: Detached
Total Garage/Parking Spaces: 2
Water: Public
Local Schools
High School: KINGSWAY
Middle School: KINGSWAY REGIONAL M.S.
Elementary School: MARGARET C CLIFFORD SCHOOL
School District: KINGSWAY REGIONAL HIGH
Listed By / Shown By
Listed By
Agency Name: Keller Williams Hometown
Agency Phone: 8562414343
Shown By
Agent Name: Anthony Webster
Agent Phone: (267) 237-3748
Agency Title: RealtyMark

Estimate Your Payment
Estimated Payment
$ 3,220.29 per month $1,780.45 Principal & Interest $1,206.50 Property Tax $233.33 Homeowner's InsuranceChange Payment Information
Privacy Policy / DMCA Notice / ADA Accessibility


This site is hosted, designed and copyright
© 1994 - 2026 by
Delta Media Group, Inc. -- Patent Pending --
Agent License Information: RB068490
742 Rattling Run Road | MLS# NJGL2078424
This single family home located at 742 Rattling Run Road, Mickleton, NJ 08056 is currently listed for sale with an asking price of $800,000. This property was built in 2016 and has 3 bedrooms and 2 full and 1 partial baths with 2950 sq. ft. Rattling Run Road is located within the KINGSWAY REGIONAL HIGH school district. Search Mickleton real estate on awebster.realtymark.net today.