Anthony Webster

BEDS2
BATHS2 full
SQUARE FEET1,396
MLS#B26093651
STATUSActive
PROPERTY TYPEResidential - Condominium
SUBDIVISIONGROVE ISLE EAST CONDOMINIUM
Property Description
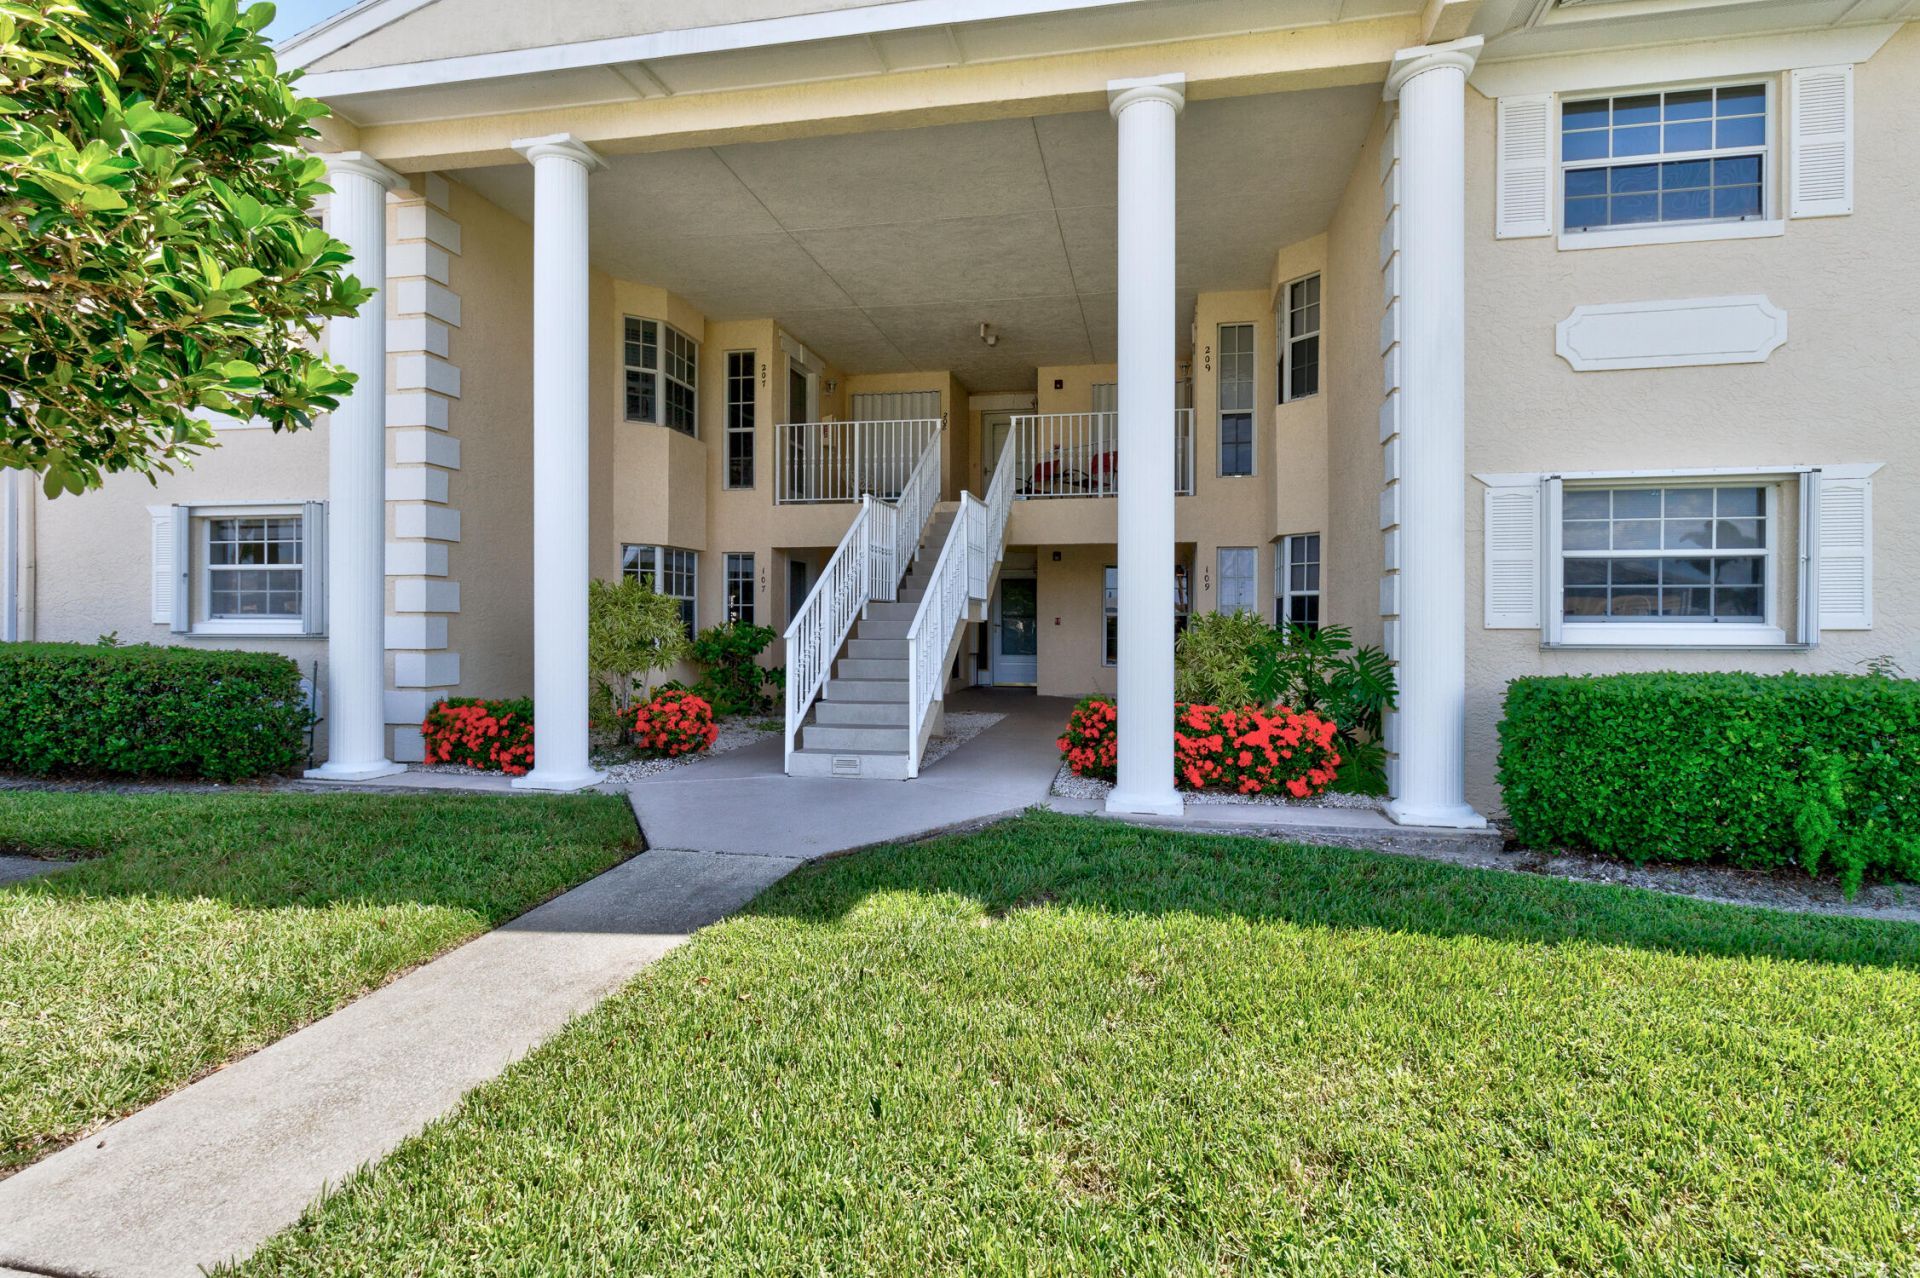
1st floor 2 bed 2 bath condo in the resort like community of Grove Isle. Discover the perfect blend of relaxation, recreation, and socialization in a 55 plus community. Treat yourself in your own spa tub after a game of pickleball, tennis, or swimming in one of the 2 heated/chilled pools. Take a walk down to the river/kayak launch area, it's all there and waiting for you. Grove Isle is pet friendly (1) and is close to shopping, medical services, restaurant's everything Vero, plus the beaches are just 15 mins away. You'll feel secure in a 24/hour guarded gated community. Close is close to shopping, medical services, restaurant's everything Vero, plus the beaches are just 15 mins away. You'll feel secure in a 24/hour guarded gated community. Close
Property Features
Property Type: Residential - Condominium
Cooling: Central Air, Ceiling Fan(s)
Heating: Electric, Central Individual
Roof Type: Shingle
Stories: 1.0
Taxes: $140
Year Built: 1998
Amenities
Entrance Foyer
Pantry
Walk-In Closet(s)
Bedroom Layout - Split
Barbecue
Outdoor Shower
Tennis Court(s)
Pool Bathroom
Feature Descriptions
Appliances: Electric Water Heater, Cooktop, Dryer, Disposal, Dishwasher, Electric Range, Microwave, Oven, Refrigerator, Water Heater, Washer, Electric Cooktop
Association: Grove isle Condo Assoc
Association Amenities: Billiard Room, Clubhouse, Fitness Center, Management, Pool, Spa/Hot Tub, Tennis Court(s), Trail(s), Manager On Site, Community Room, Heated Pool, Kitchen Facilities, Library, Maintained Community, Pickleball Court(s), Sidewalks, Gated
Association Fee Includes: Cable TV, Internet, Maintenance Grounds, Pest Control, Security, Sewer, Trash, Water, Common Areas, Reserve F
Carport Spaces: 1
Days on Site: 11
Exterior: Concrete Block - With Stucco
Fencing: None
Flooring: Carpet, Laminate, Tile
Furnished: Negotiable
Guest House Y/N: No
HOA Fee: $571/ Monthly
Hot Tub: Yes
Laundry: Laundry Closet
Parcel#: 740108
Parking: Assigned, Covered, Detached Carport, Guest, Carport
Parking Notes: Assigned, Covered, Detached Carport, Guest, Carport
Pets Allowed: Yes, Cats OK, Dogs OK, Number Limit, Size Limit, Pet Restrictions Possible
Restrictions: Limited # Vehicles, Parking - No Boat, Parking - No Commercial Vehicles, Parking - No Motorcycle, Parkin
Security: Gated with Guard, Key Card Entry, Smoke Detector(s)
Sewer: Public Sewer
Special View Info: Preserve
SQFT Living: 1396
Structure Type: Multi Family
Total Rooms: 7
Utilities: Cable Connected, Sewer Connected, Water Available
Utilities: Cable Connected, Sewer Connected, Water Available
Water: Public
Waterfront Features: None
Windows: Blinds, Single Hung Metal, Shutters
Room Sizes
Kitchen: 9 X 11
Living Room: 12 X 18
Primary Bedroom: 13 X 15
Bedroom 2: 11 X 12
Dining Room: 11 X 12
Florida Room: 9 X 12
Foyer: 7 X 10
Local Schools
High School: Vero Beach
Elementary School: Indian River
Listed By / Shown By
Listed By
Agency Name: Alex MacWilliam, Inc.
Agency Phone: 772-231-6509
Shown By
Agent Name: Anthony Webster
Agent Phone: (267) 237-3748
Agency Title: RealtyMark

Estimate Your Payment
Estimated Payment
$ 389.00 per month $333.61 Principal & Interest $11.67 Property Tax $43.72 Homeowner's InsuranceChange Payment Information
Privacy Policy / DMCA Notice / ADA Accessibility


This site is hosted, designed and copyright
© 1994 - 2026 by
Delta Media Group, Inc. -- Patent Pending --
Agent License Information: RB068490
740 Lake Orchid Circle, Unit 108 | MLS# B26093651
This condo located at 740 Lake Orchid Circle, Unit 108, Vero Beach, FL 32962 is currently listed for sale with an asking price of $149,900. This property was built in 1998 and has 2 bedrooms and 2 full baths with 1396 sq. ft. Lake Orchid Circle, Unit 108 is located in the GROVE ISLE EAST CONDOMINIUM subdivision. Search GROVE ISLE EAST CONDOMINIUM real estate on awebster.realtymark.net today.