Anthony Webster

BEDS5
BATHS3 full
SQUARE FEET2,274
MLS#NJBL2123838
STATUSACTIVE
PROPERTY TYPEResidential - Single Family
SUBDIVISIONVILLAGE OF MEDFORD
SCHOOLLENAPE REGIONAL HIGH
Property Description
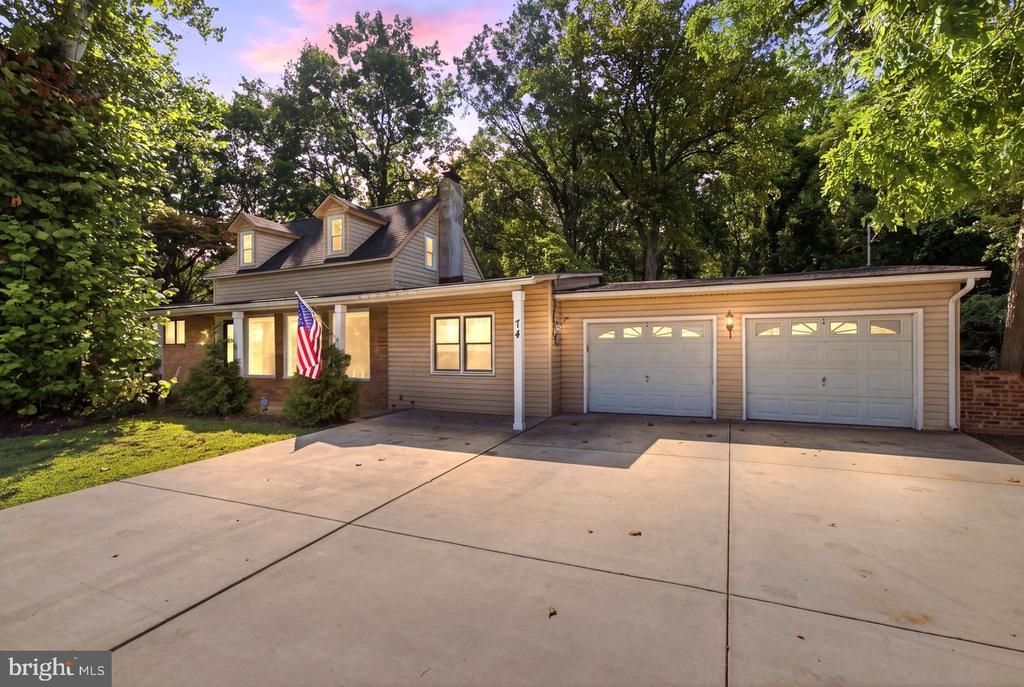
This beautiful 5-bedroom, 3-full-bath expanded Cape is priced to sell! Nestled on approximately 2 acres, with the expansive rear of the property extending all the way to Haynes Creek and renovated in 2023, major updates have already been completed for you. Upon entry, the inviting living room showcases hardwood flooring, a wood-burning fireplace, remote controlled blinds and recessed lighting. The sunken dining room with its vaulted ceiling and exposed wood beams seamlessly connects the living room and kitchen and has access to the rear patio. Oversized picture windows, in both the front and rear of the home, fill these rooms with natural light. The renovated kitchen features two-tone shaker cabinetry, stainless-steel appliances and range hood, new high powered garbage disposal , and windows overlooking the wooded, peaceful backyard. Three spacious bedrooms and three full baths-with new fixtures- are on the main level, while two additional rooms are located on the second floor. Two of the first-floor bedrooms have private baths. The largest of the bedrooms is heated and cooled by a split unit and has French doors that lead to the rear yard and patio. A dedicated laundry room is conveniently located on the main floor. Outside is a private, nature-filled retreat, highlighted by a 10ft deep in-ground pool complete with a diving board, new pool pump and sand filter. Two sheds (as-is condition), offer plenty of storage for pool and gardening supplies. The attached two-car, heated garage features an epoxy floor, built-in workbench, loft and shelving for storage. Additional features include a small basement with a sump pump/French drain, new gutters with guards, HVAC systems and water heater less than 5 years old, newer roof, 200-amp electric service, new retractable reel hose, new concrete driveway, walkway and patio and a recently completed termite treatment with a 1-year warranty. Ideally located near Medford's shopping, dining, recreational amenities, and major commuting routes, this home is picture perfect.
Property Features
Property Type: Residential - Single Family
Basement: Yes
Basement: Partial
Cooling: Central A/C, Ductless/Mini-Split
Fireplaces: 1
Fuel Type: Natural Gas
Garage: 2
Heating: Central
Home Style: Cape Cod
Lot Size: 1.90 Acres
Stories: 2.0
Taxes: $11,438
Year Built: 1955
Feature Descriptions
Accessibility: 2+ Access Exits
Additional Structures: Above Grade, Below Grade
Appliances: Range Hood, Oven/Range - Gas, Dishwasher, Dryer, Washer, Refrigerator
Exterior: Frame
Interior: Kitchen - Eat-In
Lot Dimensions: 1.90 Acre(S)
Municipality: MEDFORD TWP
Parking Features: Concrete Driveway
Parking Notes: 2 Total Parking Spaces
Sewer: Public Sewer
SQFT Above Finished: 2274
SQFT Total Finished: 2274
Structure Type: Detached
Total Garage/Parking Spaces: 2
Water: Public
Local Schools
School District: LENAPE REGIONAL HIGH
Listed By / Shown By
Listed By
Agency Name: Keller Williams Realty - Moorestown
Agency Phone: 8563161100
Shown By
Agent Name: Anthony Webster
Agent Phone: (267) 237-3748
Agency Title: RealtyMark

Estimate Your Payment
Estimated Payment
$ 2,702.64 per month $1,546.77 Principal & Interest $953.17 Property Tax $202.71 Homeowner's InsuranceChange Payment Information
Privacy Policy / DMCA Notice / ADA Accessibility


This site is hosted, designed and copyright
© 1994 - 2026 by
Delta Media Group, Inc. -- Patent Pending --
Agent License Information: RB068490
74 Mill Street | MLS# NJBL2123838
This single family home located at 74 Mill Street, Medford, NJ 08055 is currently listed for sale with an asking price of $695,000. This property was built in 1955 and has 5 bedrooms and 3 full baths with 2274 sq. ft. Mill Street is located in the VILLAGE OF MEDFORD subdivision within the LENAPE REGIONAL HIGH school district. Search VILLAGE OF MEDFORD real estate on awebster.realtymark.net today.