Anthony Webster

BEDS1
BATHS1 full 1 partial
MLS#4062622
STATUS
PROPERTY TYPEResidential - Townhouse
Property Description
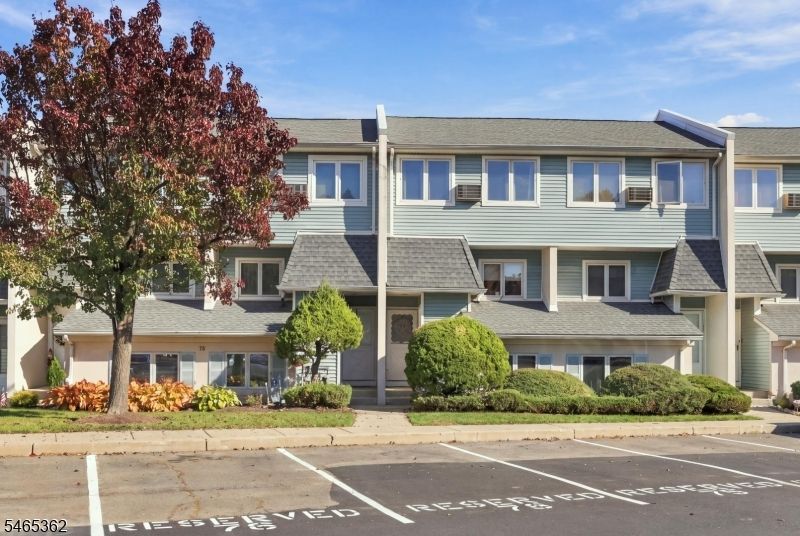
One of the best values in Morris County! Vaulted ceilings, skylights and an open layout welcome you to this spacious two-level condo in Victory Highlands! Offering 1 bedroom and 1.5 baths, the home features a flowing living and dining area with sliding doors to a private balcony an inviting spot for morning coffee or unwinding outdoors. The kitchen includes a newer gas range and luxury vinyl plank flooring, while a convenient powder room completes the main level. Upstairs, the generously sized primary bedroom offers an adjoining full bath and ample closet space. Second-floor laundry keeps everyday tasks convenient, with the washer and dryer included. Additional highlights include a newer boiler and water heater, ceiling fans, attic storage and parking for up to two vehicles. The $330 monthly association fee includes snow removal, landscaping and trash collection, making exterior upkeep easy. Conveniently located near the Dover train station, this home combines an airy interior, practical amenities and your own outdoor retreat. Convenient to Routes 10 and 46, minutes to Rt. 80 and 5 minutes to NJ Transit Dover station.
Property Features
Property Type: Residential - Townhouse
Cooling: 2 Units, Ceiling Fan, Wall A/C Unit(s)
Fuel Type: Gas-Natural
Heating: 1 Unit, Baseboard - Hotwater
Home Style: Townhouse-Interior, Multi Floor Unit
Lot Size: 0.04 Acres
Roof Type: Asphalt Shingle
Taxes: $4,740
Year Built: 1988
Amenities
CODetect
FireExtg
CeilHigh
Skylight
SmokeDet
TubShowr
Curbs
Deck
Sidewalk
Storm Door(s)
Thermal Windows/Doors
Feature Descriptions
Appliances: Carbon Monoxide Detector, Dishwasher, Dryer, Microwave Oven, Range/Oven-Gas, Refrigerator, Washer
Bath: Tub Shower
Days on Site: 2
Driveway: Blacktop, Off-Street Parking, Parking Lot-Exclusive
Exterior: Vinyl Siding
Flooring: Carpeting, Vinyl-Linoleum
Handicap: No
Lot: Level Lot
Lot Dimensions: 0.04 acre(s)
Sewer: Public Sewer
Water: Public Water
Room Sizes
Primary: 15x15
Dining Room: 14x12
Kitchen: 11x8
Living Room: 15x9
Local Schools
High School: Dover
Middle School: Dover
Elementary School: Dover
Listed By / Shown By
Listed By
Agency Name: KELLER WILLIAMS METROPOLITAN
Agency Contact: 973-539-1120
Shown By
Agent Name: Anthony Webster
Agent Phone: (267) 237-3748
Agency Title: RealtyMark

Estimate Your Payment
Estimated Payment
$ 1,137.58 per month $656.54 Principal & Interest $395.00 Property Tax $86.04 Homeowner's InsuranceChange Payment Information
Privacy Policy / DMCA Notice / ADA Accessibility


This site is hosted, designed and copyright
© 1994 - 2026 by
Delta Media Group, Inc. -- Patent Pending --
Agent License Information: RB068490
74 Highland Way | MLS# 4062622
This townhouse located at 74 Highland Way, Victory Gardens, NJ 07801 is currently listed for sale with an asking price of $295,000. This property was built in 1988 and has 1 bedrooms and 1 full and 1 partial baths. Search Victory Gardens real estate on awebster.realtymark.net today.