Anthony Webster

BEDS2
BATHS2 full
SQUARE FEET2,053
MLS#B26092266
STATUSActive
PROPERTY TYPEResidential - Condominium
SUBDIVISIONPALM ISLES I II AND III CONDOS
Property Description
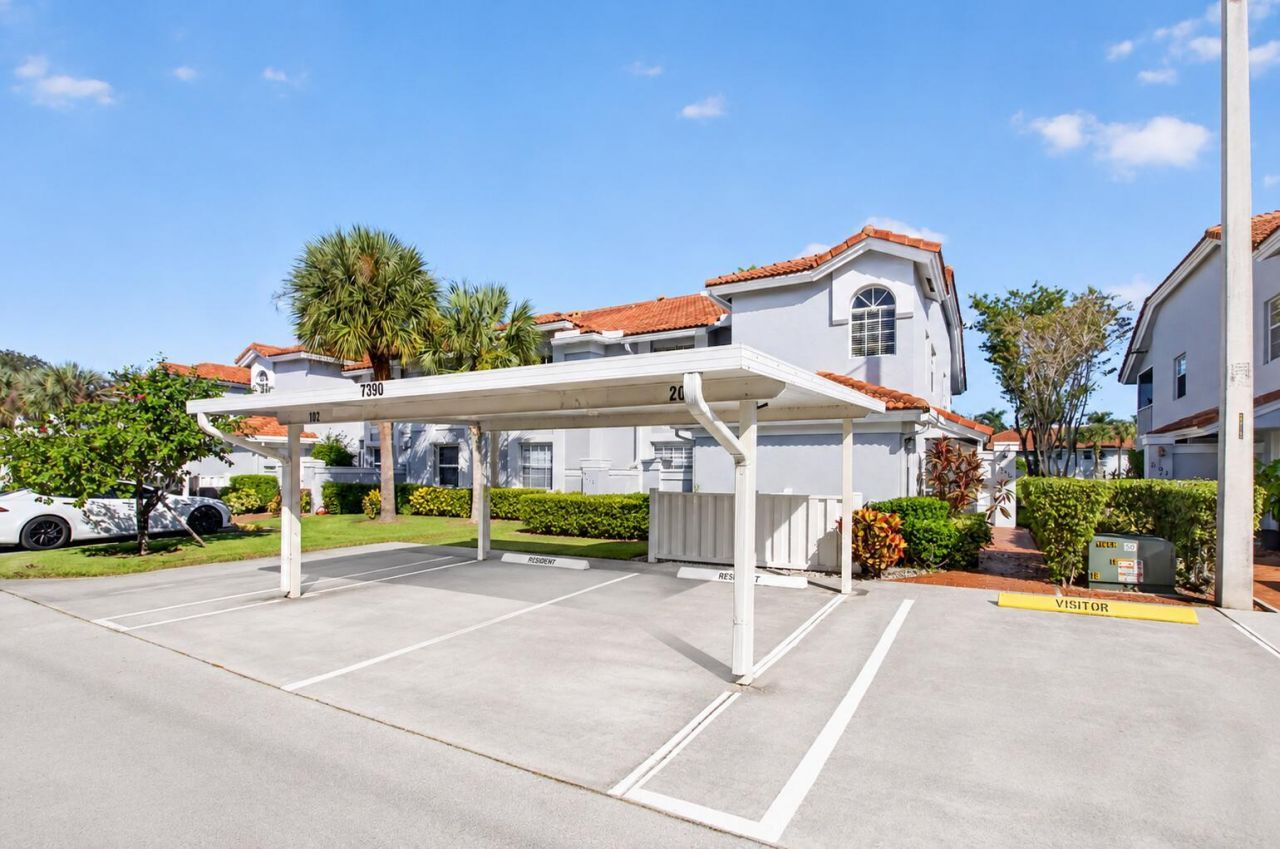
Welcome to this beautifully maintained, light and bright 2-bedroom, 2-bathroom lakefront condo in the highly desirable Palm Isles community! Featuring soaring ceilings and an open, inviting floor plan, this home offers a wonderful blend of comfort, space, and functionality. A versatile bonus den provides the perfect space for a home office, guest room, or potential third bedroom with the option to enclose. The updated kitchen and New A/C system add to the home's appeal, while a dedicated laundry room with a full-size washer, dryer, and additional storage offers everyday convenience. One of the home's most inviting features is the spacious screened-in patio with sliding glass enclosures, where you can relax, unwind, and enjoy peaceful lake views year-round. Covered parking is conveniently located just steps from your door, along with a private outdoor storage closet. Ideally situated within walking distance of the beautifully renovated Palm Isles clubhouse and on-site café, where you can enjoy breakfast or lunch with friends! Palm Isles offers an exceptional 55+ lifestyle with resort-style amenities, including indoor and outdoor pools, a performing arts theater, pickleball and tennis courts, fitness centers, billiards, card rooms, social clubs, entertainment, and so much more. Conveniently located in the heart of Boynton Beach, close to shopping, dining, and everything South Florida has to offer. Whether you're looking for a seasonal escape or a place to call home year-round, this lovely lakefront residence is ready to welcome you home!
Property Features
Property Type: Residential - Condominium
Cooling: Central Air, Ceiling Fan(s)
Heating: Central
Home Style: Traditional
Roof Type: Barrel
Stories: 1.0
Taxes: $2,920
Year Built: 1991
Amenities
Entrance Foyer
Elevator
Vaulted Ceiling(s)
Walk-In Closet(s)
Storage
Balcony
Feature Descriptions
Appliances: Electric Water Heater, Dryer, Dishwasher, Electric Range, Microwave, Refrigerator, Water Heater, Washer
Association: Palm Isles
Association Amenities: Billiard Room, Clubhouse, Fitness Center, Indoor Pool, Management, Parking, Pool, Sauna, Shuffleboard Court, Spa/Hot Tub, Tennis Court(s), Manager On Site, Cafe/Restaurant, Heated Pool, Internet Included, Library, Lobby, Maintained Community, Pickleball Court(s), Sidewalks
Association Fee Includes: Cable TV, Insurance, Maintenance Grounds, Security, Trash, Common Areas
Balcony: Balcony - Covered, Balcony - Screened
Carport Spaces: 1
Days on Site: 12
Exterior: CBS
Flooring: Carpet, Tile
Furnished: Negotiable
Guest House Y/N: No
HOA Fee: $895/ Monthly
Hot Tub: Yes
Laundry: Inside
Parcel#: 00424521031722020
Parking: Assigned, Concrete, Detached Carport, Carport
Parking Notes: Assigned, Concrete, Detached Carport, Carport
Pets Allowed: Yes, Pet Restrictions Possible
Restrictions: Buyer Approval Required, Parking - No Commercial Vehicles, Parking - No Motorcycle, Parking - No RV, Lea
Sauna: Yes
Security: Gated with Guard
Sewer: Public Sewer
Special View Info: Water, Lake
SQFT Living: 1822
Structure Type: Multi Family
Total Rooms: 6
Utilities: Cable Available, Electricity Available, Sewer Available, Water Available
Utilities: Cable Available, Electricity Available, Sewer Available, Water Available
Water: Public
Waterfront Features: Lake Front
Windows: Blinds
Room Sizes
Living Room: 14 X 19 Level Second
Dining Room: 10 X 13 Level Second
Kitchen: 9 X 17 Level Second
Primary Bedroom: 12 X 17 Level Second
Bedroom 2: 11 X 12 Level Second
Den: 10 X 12 Level Second
Listed By / Shown By
Listed By
Agency Name: Century 21 Realty Professionals
Agency Phone: 561-251-5577
Shown By
Agent Name: Anthony Webster
Agent Phone: (267) 237-3748
Agency Title: RealtyMark

Estimate Your Payment
Estimated Payment
$ 872.64 per month $556.39 Principal & Interest $243.33 Property Tax $72.92 Homeowner's InsuranceChange Payment Information
Privacy Policy / DMCA Notice / ADA Accessibility


This site is hosted, designed and copyright
© 1994 - 2026 by
Delta Media Group, Inc. -- Patent Pending --
Agent License Information: RB068490
7390 Lake Meadow Way, Unit 202 | MLS# B26092266
This condo located at 7390 Lake Meadow Way, Unit 202, Boynton Beach, FL 33437 is currently listed for sale with an asking price of $250,000. This property was built in 1991 and has 2 bedrooms and 2 full baths with 2053 sq. ft. Lake Meadow Way, Unit 202 is located in the PALM ISLES I II AND III CONDOS subdivision. Search PALM ISLES I II AND III CONDOS real estate on awebster.realtymark.net today.