Anthony Webster

BEDS3
BATHS1 full
SQUARE FEET1,120
MLS#PAPH2681916
STATUSACTIVE
PROPERTY TYPEResidential - Townhouse
SUBDIVISIONPENROSE PARK
SCHOOLPHILADELPHIA CITY
Property Description
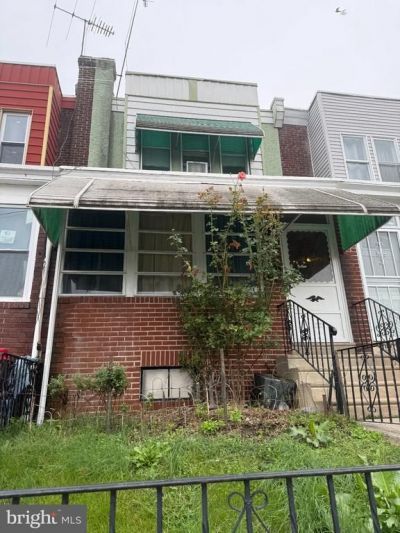
Lovely colonial row home with all the charm of its era. Walk into large porch that's accented with lots of windows and sunlight, entry is welcoming as your first impression is the large wooden french doors that just invite you in. The floors gleam with the original hardwood throughout the first and second floors. Huge living room accented w/ hardwood flooring and custom wood and glass french door and closet. Ceilings are high and rooms are spacious. Theres a full sized basement, laundry, storage and plenty of room for one car. This really is a little gem on Theodore street. 3 min. walk from the route 36 trolley and route 68 bus connections. 3 min walk from Elmwood 73rd 24 hour service to Center City. 3 min. drive to Woodland Ave. & 70th Street. Tons of shopping and near major highways, bridges, I-95, stadium. What a fun location.
Property Features
Property Type: Residential - Townhouse
Basement: Yes
Basement: Garage Access, Outside Entrance, Shelving, Workshop
Cooling: None
Fuel Type: Natural Gas
Garage: 1
Heating: Radiant
Home Style: Colonial
Lot Size: 0.03 Acres
Roof Type: Asphalt
Stories: 3.0
Taxes: $2,052
Year Built: 1925
Feature Descriptions
Additional Structures: Above Grade
Appliances: Dryer, Washer, Refrigerator
Days on Site: 18
Electric: 100 Amp Service
Exterior: Brick
Exterior: Sidewalks, Awning(s)
Interior: Kitchen - Galley, Floor Plan - Traditional, Dining Area, Ceiling Fan(s), Skylight(s)
Lot Dimensions: 0.03 Acre(S)
Municipality: PHILADELPHIA
Parking Notes: 1 Total Parking Spaces
Pet Restrictions: No Pet Restrictions
Sewer: Public Sewer
SQFT Above Finished: 1120
SQFT Total Finished: 1120
Structure Type: Interior Row/Townhouse
Total Garage/Parking Spaces: 1
Utilities: Natural Gas Available, Sewer Available, Water Available
Water: Public
Local Schools
High School: JOHN BATRAM
Middle School: WILLIAM T. TILDEN
Elementary School: JOHN M PATTERSON SCHOOL
School District: PHILADELPHIA CITY
Listed By / Shown By
Listed By
Agency Name: Keller Williams Real Estate - West Chester
Agency Phone: 6103995100
Shown By
Agent Name: Anthony Webster
Agent Phone: (267) 237-3748
Agency Title: RealtyMark

Estimate Your Payment
Estimated Payment
$ 548.58 per month $333.83 Principal & Interest $171.00 Property Tax $43.75 Homeowner's InsuranceChange Payment Information
Privacy Policy / DMCA Notice / ADA Accessibility


This site is hosted, designed and copyright
© 1994 - 2026 by
Delta Media Group, Inc. -- Patent Pending --
Agent License Information: RB068490
7359 Theodore Street | MLS# PAPH2681916
This townhouse located at 7359 Theodore Street, Philadelphia, PA 19153 is currently listed for sale with an asking price of $150,000. This property was built in 1925 and has 3 bedrooms and 1 full baths with 1120 sq. ft. Theodore Street is located in the PENROSE PARK subdivision within the PHILADELPHIA CITY school district. Search PENROSE PARK real estate on awebster.realtymark.net today.