Anthony Webster

BEDS4
BATHS4 full 2 partial
SQUARE FEET5,017
MLS#226029062
STATUSActive
PROPERTY TYPEResidential - Single Family
SUBDIVISIONBAY COLONY SHORES
Property Description
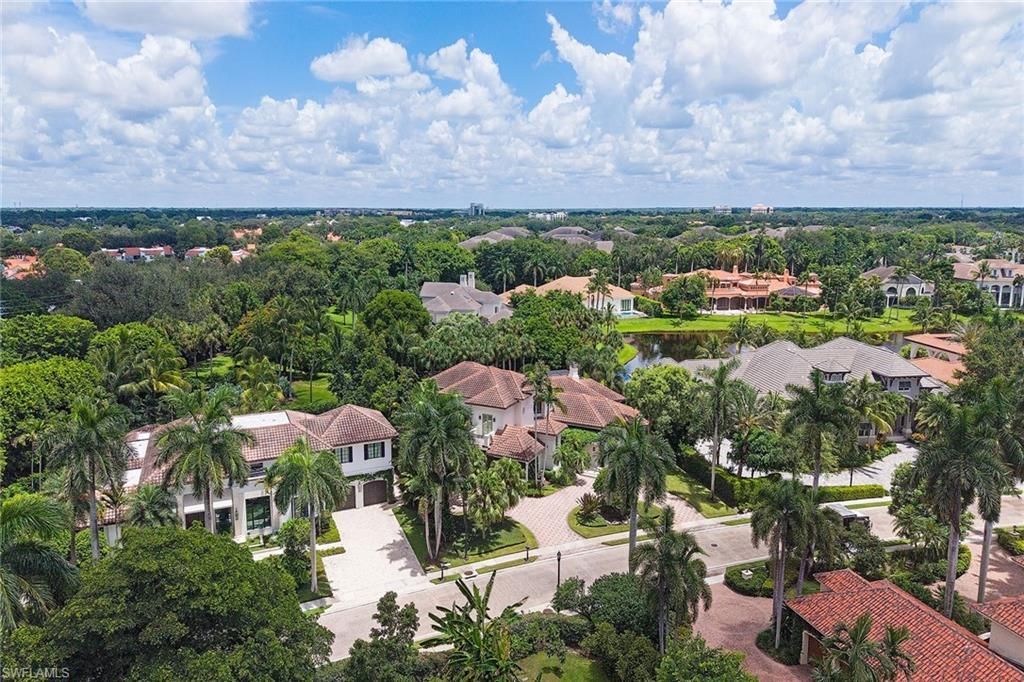
Where timeless elegance meets endless possibilities. On a beautifully landscaped homesite within the exclusive gates of Bay Colony Shores, this gracious residence offers over 5,000 square feet of refined living with four bedrooms, a private den and six baths. Soaring ceilings, generous gathering spaces, and seamless indoor-outdoor living create the ideal setting for grand entertaining and relaxed Florida living. The tranquil screened lanai, sparkling pool, and lush tropical surroundings offer exceptional privacy and year-round enjoyment. Begin your mornings with a match at the renowned Bay Colony Tennis Club, spend your afternoons enjoying the unparalleled amenities of Pelican Bay and end each day taking in breathtaking Gulf sunsets from the private Bay Colony Beach Club. With optional membership to the exclusive Bay Colony Golf Club and Naples finest shopping, dining and cultural attractions just minutes away, this is more than a home, its a lifestyle. Whether enjoyed today or thoughtfully reimagined for tomorrow, this is an exceptional opportunity to own in one of Southwest Floridas prestigious communities.
Property Features
Property Type: Residential - Single Family
Cooling: Ceiling Fan(s), Central Electric
Garage: 3 car attached
Heating: Central Electric
Home Style: Two Story, Single Family
Lot Size: 0.39 Acres
Roof Type: Tile
Stories: 2.0
Taxes: $29,254
Year Built: 1996
Amenities
Screened Balcony
Outdoor Kitchen
Feature Descriptions
Bedroom/Den: 4 - Den
Bedroom: 4+Den
Construction: Concrete Block, Stucco
Days on Site: 87
Den: Yes
Dining: Breakfast Bar, Breakfast Room, Dining - Living
Exterior: Concrete Block, Stucco
Flooring: Marble, Tile, Wood
Furnished: Unfurnished
GEO Area: PELICAN BAY
Hoa Fee: $22891
Interior: Built-In Cabinets, Closet Cabinets, Custom Mirrors, Foyer, French Doors, Laundry Tub, Smoke Detectors, Vaulted Ceiling(s), Volume Ceiling, Walk-In Closet(s)
Irrigation: Reclaimed
Laundry: Laundry in Residence, Laundry Tub
Lot: Regular
Management: Professional
Mandatory Club Fee: $1300/Annually
Minimum Lease Days: 90
Parcel #: 66674375901
Parking: Attached
Pets: Yes
Pool: Community, Below Ground, Electric Heat
Spa: Yes
Spa: Community, Below Ground, Heated Electric, Jetted Tub
SQFT Total: 6754
Swimming Pool: Yes
Transfer Fee: 20000
Units in Building: Square Feet
View: Lake, Landscaped Area
Water: Central
Water: Central
Listed By / Shown By
Listed By
Agency Name: Premier Sotheby's Int'l Realty
Agency Phone: 239-261-6161
Shown By
Agent Name: Anthony Webster
Agent Phone: (267) 237-3748
Agency Title: RealtyMark

Estimate Your Payment
Estimated Payment
$ 20,045.88 per month $15,567.84 Principal & Interest $2,437.83 Property Tax $2,040.21 Homeowner's InsuranceChange Payment Information
Privacy Policy / DMCA Notice / ADA Accessibility


This site is hosted, designed and copyright
© 1994 - 2026 by
Delta Media Group, Inc. -- Patent Pending --
Agent License Information: RB068490
7326 Tilden Ln | MLS# 226029062
This single family home located at 7326 Tilden Ln, Naples, FL 34108 is currently listed for sale with an asking price of $6,995,000. This property was built in 1996 and has 4 bedrooms and 4 full and 2 partial baths with 5017 sq. ft. Tilden Ln is located in the BAY COLONY SHORES subdivision. Search BAY COLONY SHORES real estate on awebster.realtymark.net today.