Anthony Webster

BEDS4
BATHS2 full 1 partial
SQUARE FEET3,194
MLS#NJCD2126718
STATUSACTIVE
PROPERTY TYPEResidential - Single Family
SUBDIVISIONCAMEO VILLAGE
SCHOOLGIBBSBORO PUBLIC SCHOOLS
Property Description
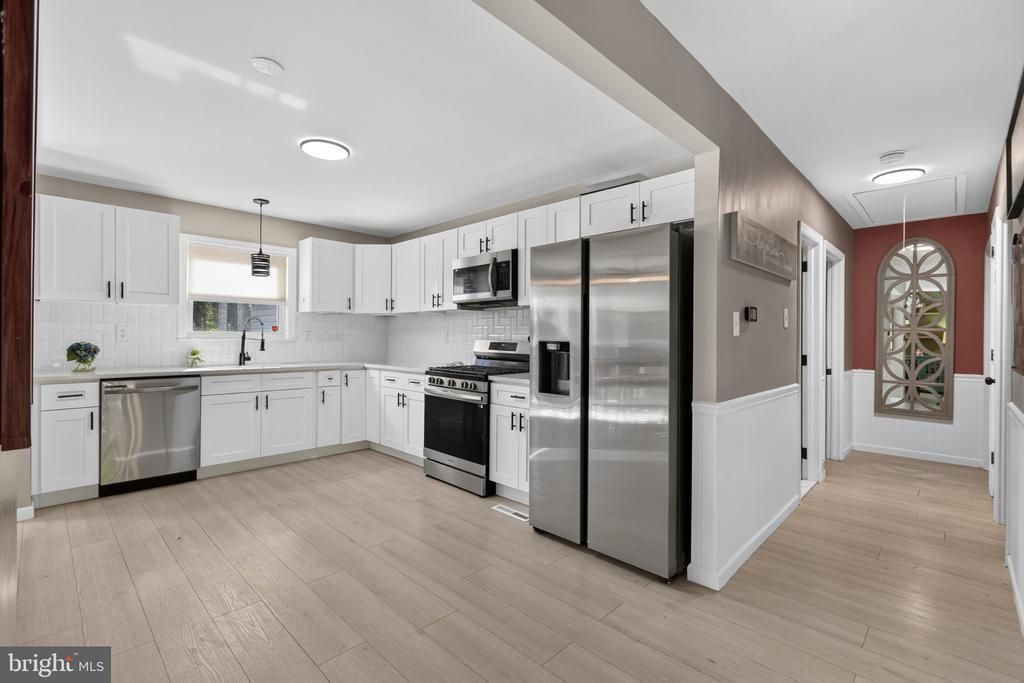
This home qualifies for a lender paid 1% rate buydown for the 1st year for qualified conventional and FHA buyers at no additional cost to the buyer, realtors, or seller. Contact Michael Riverso of Movement Mortgage. Welcome home—where nearly 3,200 square feet of living space, thoughtful custom features, and an incredibly flexible layout create a home that truly stands apart. From the moment you step inside, the generous room sizes and multiple living areas provide plenty of space to gather, entertain, work, and unwind. The updated white kitchen features abundant cabinetry and workspace and flows into spacious living and dining areas. One of the true highlights of the home is the expansive primary suite, offering direct access to the deck, a private en-suite bath, two closets, and an additional bonus space leading into the bedroom that adds even more versatility to the suite. The additional bedrooms offer their own unique features. The owners thoughtfully created built-in sleeping areas with storage underneath, maximizing the rooms while leaving dedicated space currently utilized as desk and work areas—an ideal setup for bedrooms that need to function for both rest and study. The lower level adds another dimension to the home with an in-law/multigenerational living area. Originally configured with additional bedroom space, the owners opened the area to create a much larger bedroom and added a walk-in closet, resulting in an impressively spacious private retreat. This level offers tremendous flexibility for extended family, guests, a home office, recreation space, or additional everyday living. Outdoor living is just as impressive. Step from the primary suite directly onto the large deck overlooking the expansive backyard, with a covered patio below providing another space for relaxing and entertaining. An attached garage, ample driveway parking, lower level laundry and plentiful storage complete the home. With its impressive square footage, expansive primary suite, creative built-in bedroom features, multigenerational living potential, abundant storage, and multiple indoor and outdoor living spaces, 73 Haddon Ave offers a level of space and versatility that needs to be experienced in person.
Property Features
Property Type: Residential - Single Family
Basement: Yes
Basement: Fully Finished, Heated, Outside Entrance, Walkout Level, Windows
Cooling: Central A/C
Fireplaces: 1
Fuel Type: Natural Gas
Garage: 4
Heating: Forced Air
Home Style: Split Level
Lot Size: 0.24 Acres
Roof Type: Shingle
Stories: 2.0
Taxes: $14,366
Year Built: 1960
Feature Descriptions
Additional Structures: Above Grade, Below Grade
Appliances: Built-In Microwave, Built-In Range, Dishwasher, Dryer, Refrigerator, Stainless Steel Appliances, Stove, Washer
Exterior: Frame
Exterior: Play Equipment, Sidewalks
Fencing: Chain Link, Wood
Fireplace: Brick, Electric
Flooring: Ceramic Tile, Luxury Vinyl Plank, Partially Carpeted
Interior: Bathroom - Soaking Tub, Bathroom - Stall Shower, Built-Ins, Breakfast Area, Ceiling Fan(s), Combination Kitchen/Dining, Floor Plan - Open, Primary Bath(s), Recessed Lighting, Upgraded Countertops, Wainscotting, Walk-in Closet(s)
Lot: Landscaping, Open, Rear Yard
Lot Dimensions: 0.24 Acre(S)
Municipality: GIBBSBORO BORO
Parking Notes: 4 Total Parking Spaces
Sewer: Public Sewer
SQFT Above Finished: 3194
SQFT Total Finished: 3194
Structure Type: Detached
Total Garage/Parking Spaces: 4
Water: Public
Windows: Bay/Bow
Local Schools
School District: GIBBSBORO PUBLIC SCHOOLS
Listed By / Shown By
Listed By
Agency Name: Prime Realty Partners
Agency Phone: 8562103000
Shown By
Agent Name: Anthony Webster
Agent Phone: (267) 237-3748
Agency Title: RealtyMark

Estimate Your Payment
Estimated Payment
$ 2,581.64 per month $1,224.06 Principal & Interest $1,197.17 Property Tax $160.42 Homeowner's InsuranceChange Payment Information
Privacy Policy / DMCA Notice / ADA Accessibility


This site is hosted, designed and copyright
© 1994 - 2026 by
Delta Media Group, Inc. -- Patent Pending --
Agent License Information: RB068490
73 Haddon Avenue | MLS# NJCD2126718
This single family home located at 73 Haddon Avenue, Gibbsboro, NJ 08026 is currently listed for sale with an asking price of $549,999. This property was built in 1960 and has 4 bedrooms and 2 full and 1 partial baths with 3194 sq. ft. Haddon Avenue is located in the CAMEO VILLAGE subdivision within the GIBBSBORO PUBLIC SCHOOLS school district. Search CAMEO VILLAGE real estate on awebster.realtymark.net today.