Anthony Webster

BEDS3
BATHS2 full 1 partial
SQUARE FEET2,817
MLS#B26095667
STATUSActive
PROPERTY TYPEResidential - Townhouse
SUBDIVISIONHampton Cay
Property Description
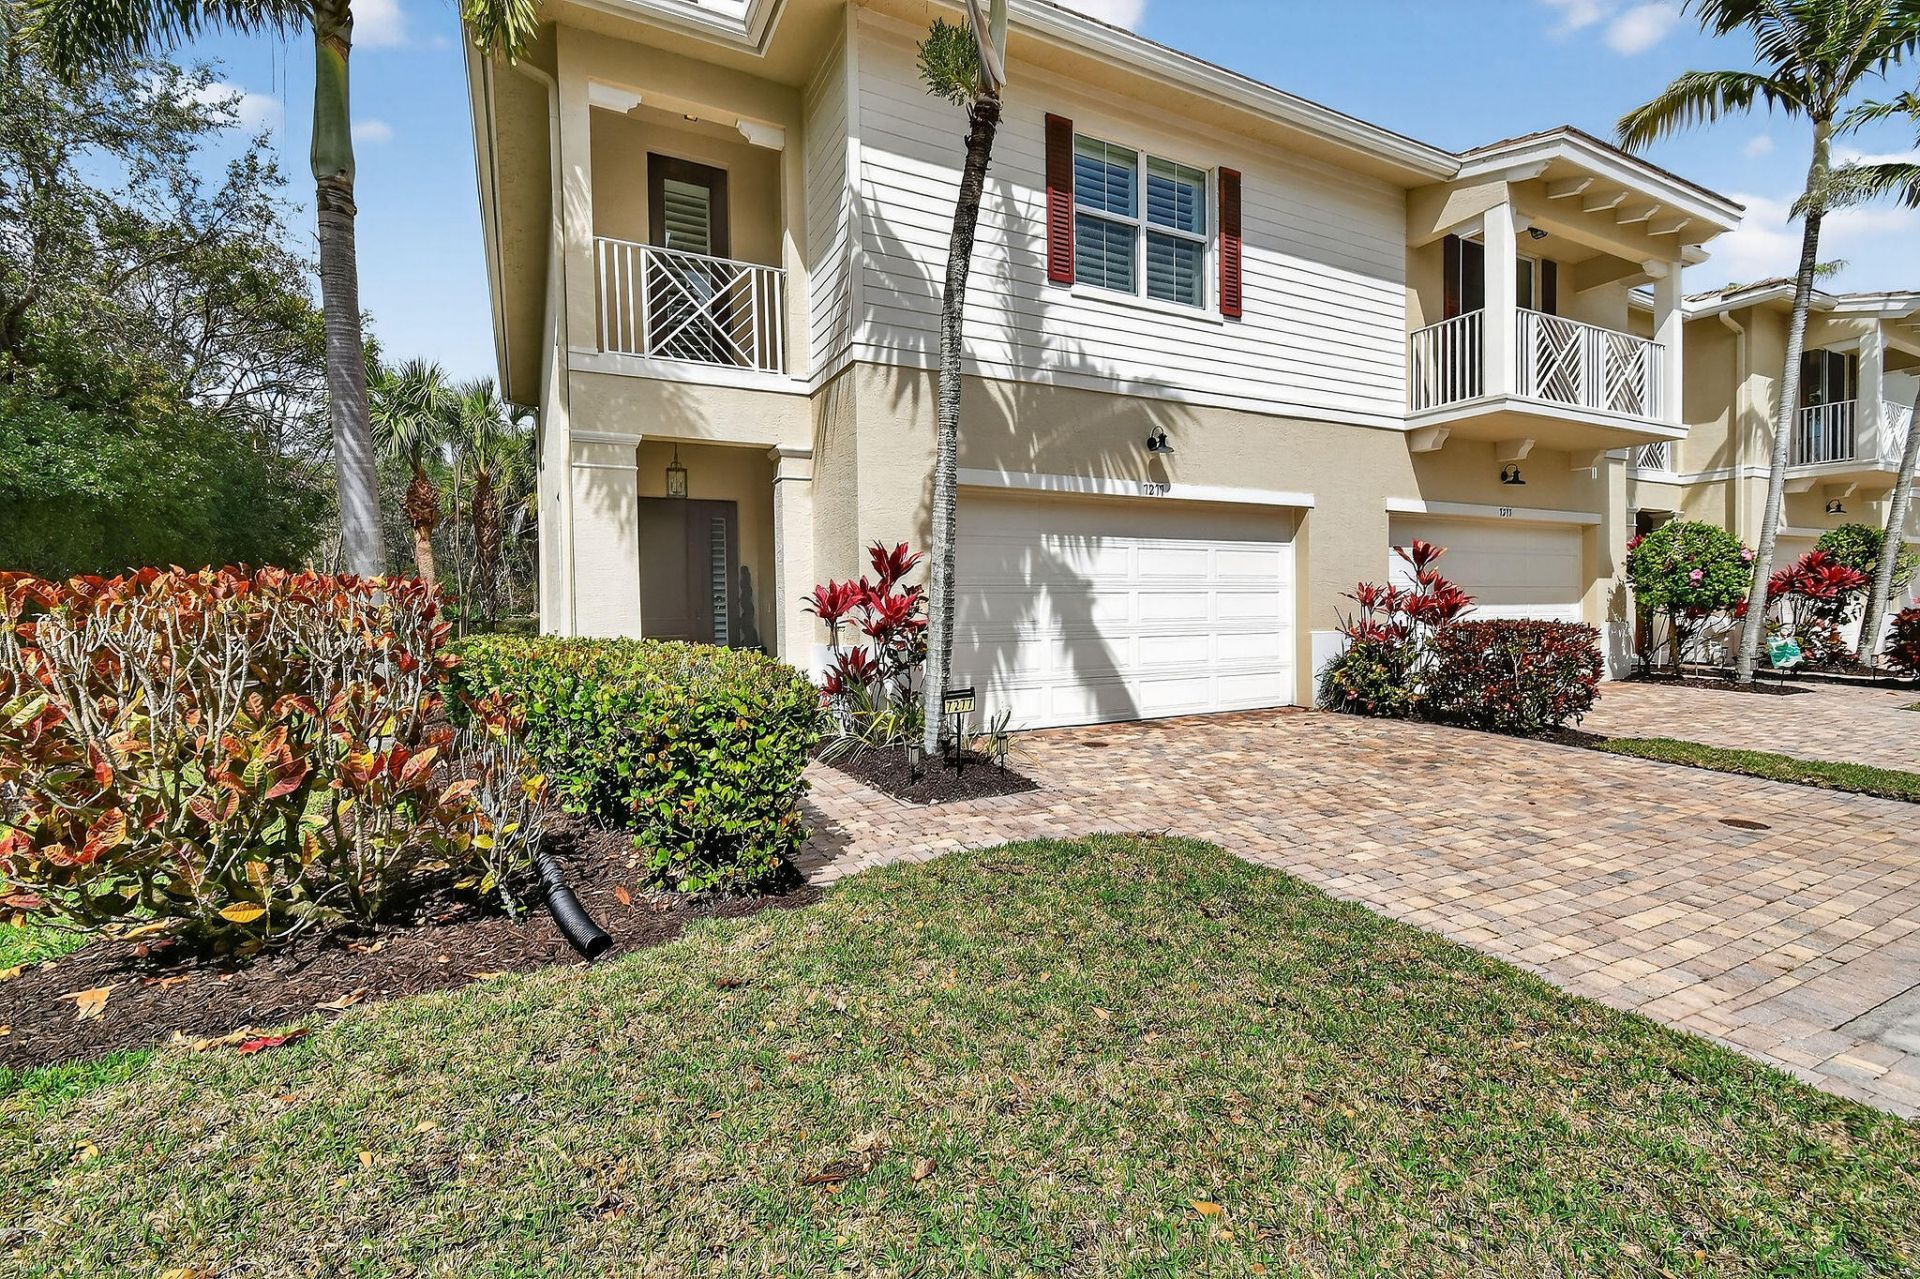
Own a two-story corner townhouse in Hampton Cay, Palm Beach Gardens, Florida. This residence includes three bedrooms and 2.5 bathrooms within 2,138 square feet. A 2-car garage adds storage and parking capacity. The floor plan spans dual levels, separating shared spaces from private quarters. The subdivision provides a distinct setting for this property. Its design uses both floors efficiently. That combination of space, function, and location supports lasting value. Beautifully designed and appointed this corner unit in the gated community of Hampton Cay. Two car garage plus driveway. Three bedroom upstairs plus full laundry. Wonderful Primary suite and bathroom with large walk in closet. Hampton Cay offers a fitness center and pool. Walk to the new and expanding North County park with a brand new hockey and skating facility as well as the Russo tennis and pickleball complex. Take a scroll to several popular restaurants as well as The Fresh Market for all your entertaining and daily needs. So close to the Fla Tpike and I95 ideal for commuting.
Property Features
Property Type: Residential - Townhouse
Cooling: Central Air
Garage: 2 car attached
Heating: Central
Roof Type: Metal
Stories: 2.0
Taxes: $9,678
Year Built: 2014
Amenities
Kitchen Island
Pantry
Walk-In Closet(s)
Feature Descriptions
Appliances: Electric Water Heater, Cooktop, Dryer, Disposal, Dishwasher, Microwave, Oven, Refrigerator, Water Heater, Washer, Electric Cooktop, Range, Freezer
Association: Hampton Cay Association
Association Amenities: Fitness Center, Pool, Community Room, Internet Included, Sidewalks, Street Lights, Gated, Security, Recreation Facilities
Association Fee Includes: Cable TV, Internet, Maintenance Grounds, Security, Common Areas, Reserve Funds, Recreation Facility, Pool S
Days on Site: 1
Exterior: Concrete Block - No Stucco
Flooring: Carpet, Ceramic Tile
Furnished: Negotiable
HOA Fee: $475/ Monthly
Laundry: Inside, Laundry Room
Lot: Corner Lot
Lot: Corner Lot
Parcel#: 52424202090001770
Parking: Driveway, Garage Door Opener, Garage, Attached Garage
Parking Notes: Driveway, Garage Door Opener, Garage, Attached Garage
Patio/Porch: Patio - Covered, Patio
Pets Allowed: Yes, Number Limit, Size Limit, Pet Restrictions Possible
Restrictions: Buyer Approval Required, Lease Restrictions
Security: yes
Security: Security System Leased, Gated - No Guard
Sewer: Public Sewer
Special View Info: Garden
Sprinkler: Auto Sprinkler
SQFT Living: 2138
Structure Type: Townhouse
Total Rooms: 5
Utilities: Cable Available, Electricity Available, Sewer Available, Water Available
Utilities: Cable Available, Electricity Available, Sewer Available, Water Available
Water: Public
Waterfront Features: None
Windows: Storm Window(s)
Room Sizes
Living Room: 16 X 19 Level Lower
Kitchen: 11 X 12 Level Lower
Primary Bedroom: 16 X 17 Level Upper
Local Schools
High School: Palm Beach Gardens
Middle School: Watson B. Duncan
Elementary School: Timber Trace
Listed By / Shown By
Listed By
Agency Name: K2 Realty, Inc. (NPB)
Agency Phone: 561-691-1223
Shown By
Agent Name: Anthony Webster
Agent Phone: (267) 237-3748
Agency Title: RealtyMark

Estimate Your Payment
Estimated Payment
$ 2,641.56 per month $1,622.44 Principal & Interest $806.50 Property Tax $212.63 Homeowner's InsuranceChange Payment Information
Privacy Policy / DMCA Notice / ADA Accessibility


This site is hosted, designed and copyright
© 1994 - 2026 by
Delta Media Group, Inc. -- Patent Pending --
Agent License Information: RB068490
7277 Oxford Court | MLS# B26095667
This townhouse located at 7277 Oxford Court, Palm Beach Gardens, FL 33418 is currently listed for sale with an asking price of $729,000. This property was built in 2014 and has 3 bedrooms and 2 full and 1 partial baths with 2817 sq. ft. Oxford Court is located in the Hampton Cay subdivision. Search Hampton Cay real estate on awebster.realtymark.net today.