Anthony Webster

BEDS3
BATHS2 full
SQUARE FEET2,678
MLS#B26095176
STATUSActive
PROPERTY TYPEResidential - Single Family
SUBDIVISIONCASCADES
Property Description
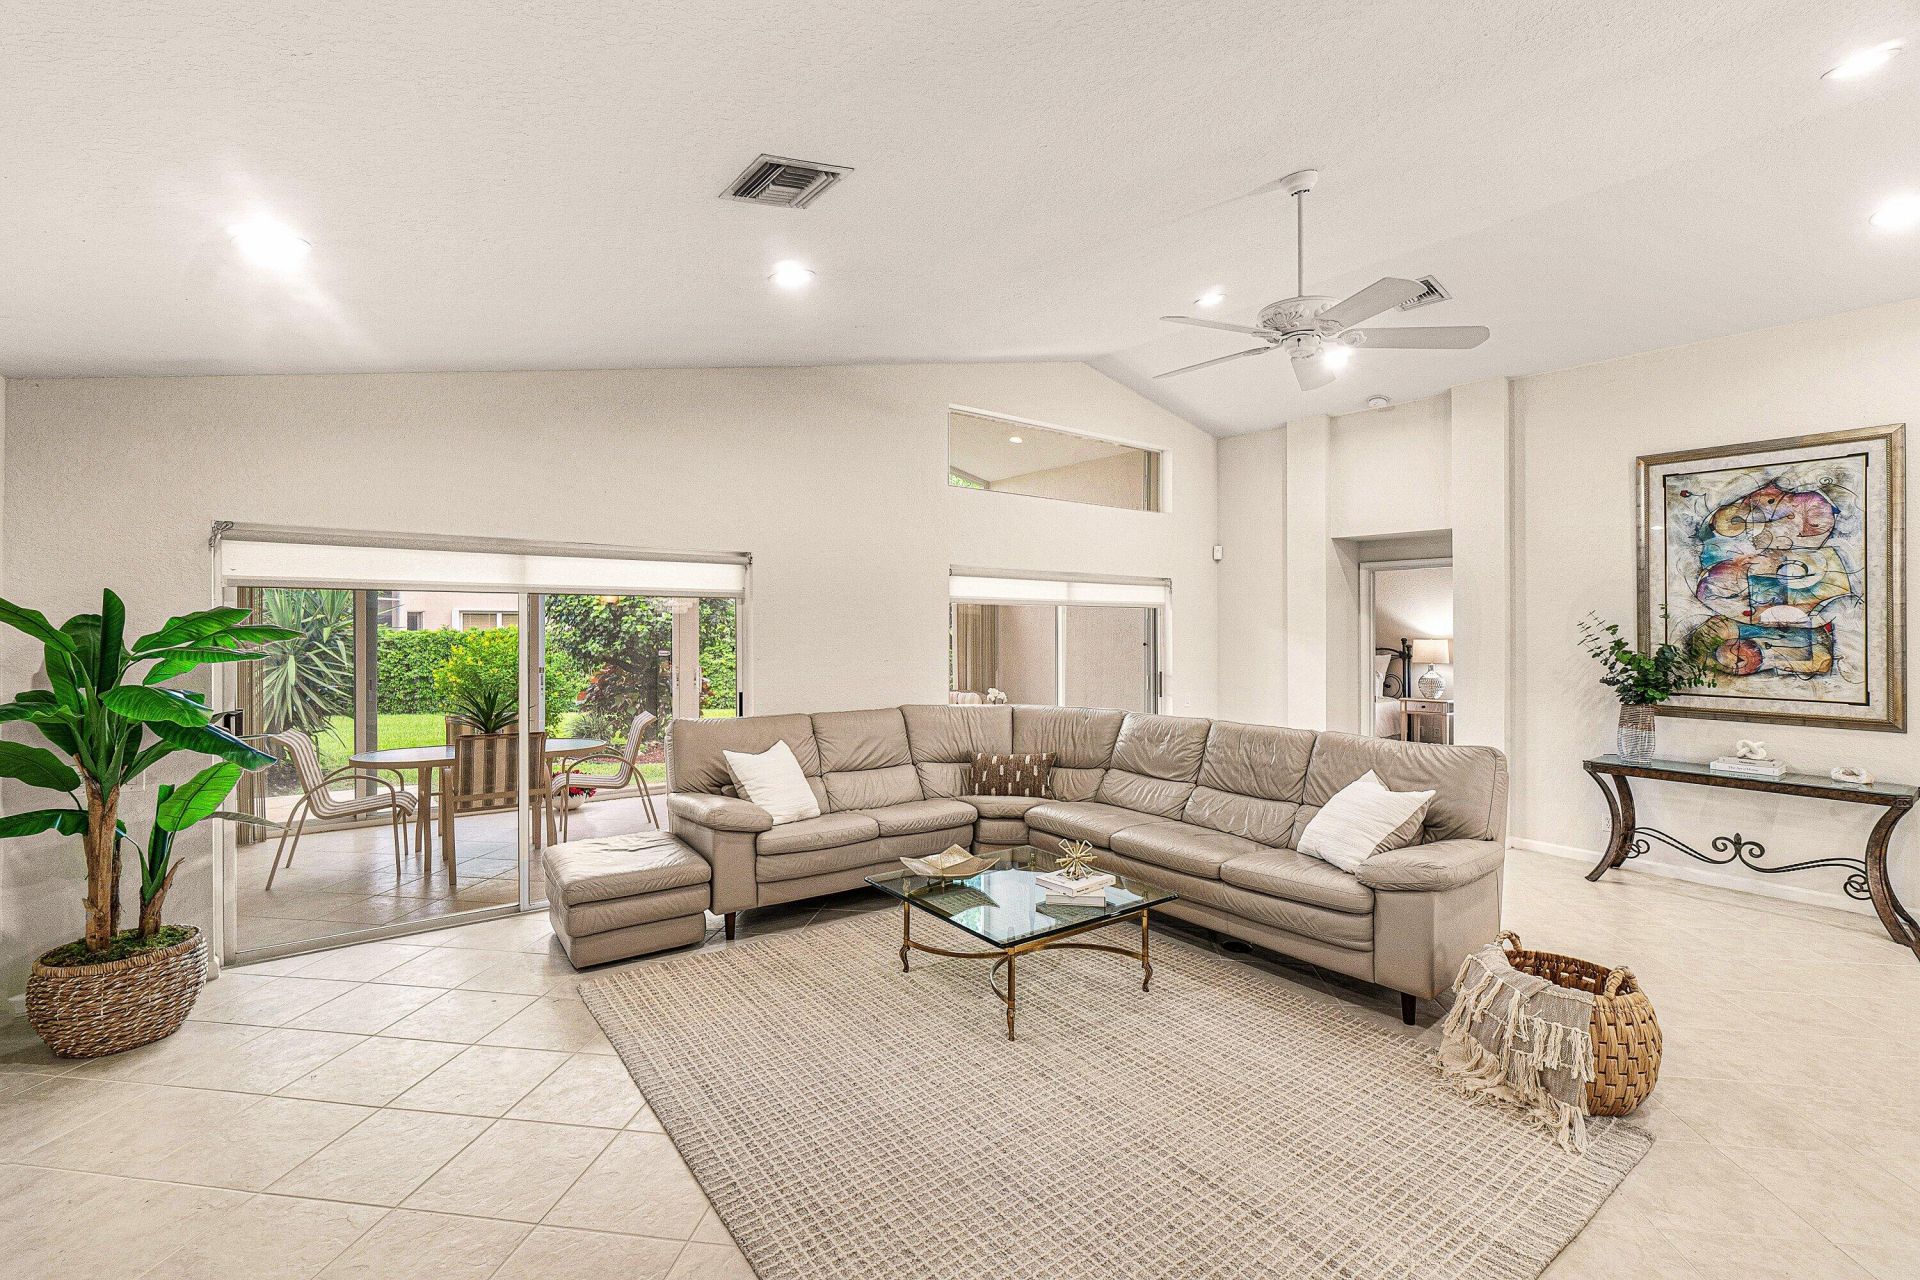
This TRUE 3 BEDROOM, 2 BATH CYPRESS OPEN CONCEPT MODEL including a 260 sq ft FLORIDA ROOM (w/ A/C) is on a very desirable CUL DU SAC lot with an open side yard! SOARING CEILINGS, NEUTRAL TILE flooring, OPEN FLOOR PLAN & new FRESH NEUTRAL PAINT makes the home feel, spacious & MOVE IN READY. The kitchen has STUNNING GRANITE COUNTERTOPS, S/S appliances & MANY CABINETS w/PULL OUT DRAWERS. The SPACIOUS PRIMARY BEDROOM has HIGH CEILINGS w/ 2 MASSIVE CLOSETS & PRIMARY BATH features DUAL VANITIES, soaking tub, separate shower w/ seat. THIRD BEDROOM features a LARGE CLOSET & a door. Relax in the HUGE FLORIDA ROOM in the cool A/C or open the doors to allow the breezes to blow through! Cascades has a CAFE, SHOW HALL, 2 RESORT POOLS, PICKLEBALL & TENNIS, FITNESS CENTER, CARD GAMES & CLUBS TO JOIN! CASCADES has a 24 hr MANNED FRONT GATE & a back gate for residents. The FABULOUS CLUBHOUSE has AMAZING SHOWS & ENTERTAINMENT, billiards, ART STUDIO w/ a KILN & ART CLASSES, many CARD GAMES TO JOIN. 2 RESORT POOLS (one at the back of the community & one at the main clubhouse.
Property Features
Property Type: Residential - Single Family
Cooling: Central Air, Electric
Garage: 2 car attached
Heating: Central, Electric
Home Style: Traditional
Roof Type: Barrel
Stories: 1.0
Taxes: $3,818
Year Built: 1999
Amenities
Cathedral Ceiling(s)
High Ceilings
Pantry
Walk-In Closet(s)
Bedroom Layout - Split
Feature Descriptions
Appliances: Electric Water Heater, Dryer, Disposal, Dishwasher, Electric Range, Microwave, Oven, Refrigerator, Water Heater, Washer, Range
Association Amenities: Billiard Room, Cabana, Clubhouse, Fitness Center, Game Room, Management, Picnic Area, Pool, Spa/Hot Tub, Tennis Court(s), Manager On Site, Bocce Ball, Cafe/Restaurant, Community Room, Heated Pool, Hobby Room, Internet Included, Kitchen Facilities, Library, Lobby, Maintained Community, Pickleball Court(s), Sidewalks, Gated, Security, Recreation Facilities
Association Fee Includes: Cable TV, Internet, Maintenance Grounds, Security, Common Areas, Legal/Accounting, Reserve Funds, Recreatio
Days on Site: 2
Exterior: CBS
Flooring: Tile, Wood
Furnished: Negotiable
HOA Fee: $641/ Monthly
Hot Tub: Yes
Laundry: Inside, Laundry Room, Laundry Tub
Parcel#: 00424533090002050
Parking: Driveway, Decorative, Garage, Attached Garage
Parking Notes: Driveway, Decorative, Garage, Attached Garage
Patio/Porch: Porch - Screened, Deck, Porch, Glass Enclosed
Pets Allowed: Yes, Breed Restrictions, Number Limit
Restrictions: Buyer Approval Required, Parking - No Commercial Vehicles, Parking - No RV, Lease Restrictions
Sewer: Public Sewer
SQFT Living: 2178
Structure Type: House
Total Rooms: 7
Utilities: Cable Connected, Electricity Connected, Sewer Connected, Water Connected
Utilities: Cable Connected, Electricity Connected, Sewer Connected, Water Connected
Water: Public
Windows: Blinds
Room Sizes
Kitchen: 13 X 17 Level Main
Living Room: 18 X 26 Level Main
Primary Bedroom: 13 X 17 Level Main
Bedroom 2: 10 X 12 Level Main
Bedroom 3: 11 X 11 Level Main
Dining Room: 11 X 13 Level Main
Florida Room: 10 X 25 Level Main
Local Schools
High School: Park Vista
Middle School: West Boynton
Elementary School: Hagen Road
Listed By / Shown By
Listed By
Agency Name: Coldwell Banker Realty
Agency Phone: 561-278-0300
Shown By
Agent Name: Anthony Webster
Agent Phone: (267) 237-3748
Agency Title: RealtyMark

Estimate Your Payment
Estimated Payment
$ 1,639.46 per month $1,168.20 Principal & Interest $318.17 Property Tax $153.10 Homeowner's InsuranceChange Payment Information
Privacy Policy / DMCA Notice / ADA Accessibility


This site is hosted, designed and copyright
© 1994 - 2026 by
Delta Media Group, Inc. -- Patent Pending --
Agent License Information: RB068490
7213 Louisiane Court | MLS# B26095176
This single family home located at 7213 Louisiane Court, Boynton Beach, FL 33437 is currently listed for sale with an asking price of $524,900. This property was built in 1999 and has 3 bedrooms and 2 full baths with 2678 sq. ft. Louisiane Court is located in the CASCADES subdivision. Search CASCADES real estate on awebster.realtymark.net today.