Anthony Webster

BEDS4
BATHS2 full
SQUARE FEET2,420
MLS#NJMM2005132
STATUSACTIVE
PROPERTY TYPEResidential - Single Family
SCHOOLROOSEVELT BOROUGH PUBLIC SCHOOLS
Property Description
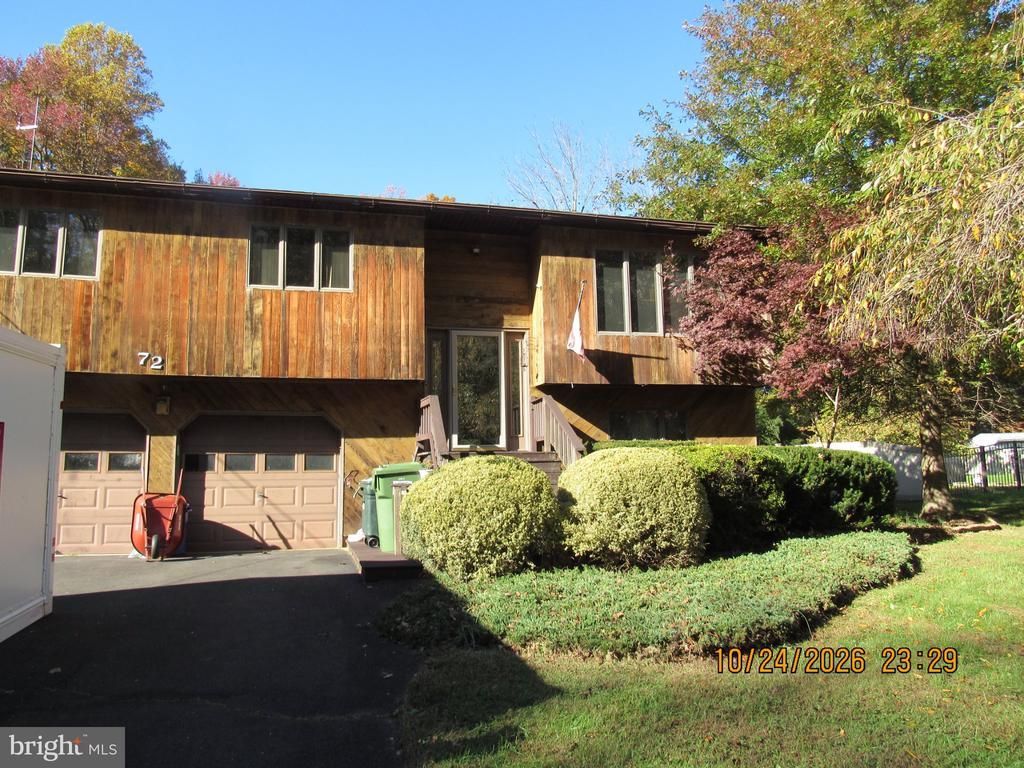
Wanted a new family for 72 Pine dr. Located in a community with good schools, close to public transportation, Turnpike, and 195. Four bedrooms and two full bathrooms with separate laundry room. Second bath features a walk in tub. Extra room off the dining room with deck that overlooks backyard overlooking open space. Hot Water heater 2016, Roof 2016, Heater 2016. Open the front door to view open space across the street. Come and view this home and see what Roosevelt is all about.
Property Features
Property Type: Residential - Single Family
Cooling: Central A/C
Fuel Type: Natural Gas
Garage: 2
Heating: Forced Air
Home Style: Split Level
Lot Size: 0.46 Acres
Roof Type: Shingle
Stories: 2.0
Taxes: $10,334
Year Built: 1970
Feature Descriptions
Additional Structures: Above Grade
Appliances: Dishwasher, Dryer, Oven/Range - Gas, Refrigerator, Washer
Days on Site: 1
Electric: 110 Volts
Exterior: Wood Siding
Exterior: Sidewalks
Interior: Dining Area, Kitchen - Eat-In, Other
Lot: Backs to Trees, Level, Rear Yard, SideYard(s), Private, Front Yard
Lot Dimensions: 0.46 Acre(S)
Municipality: ROOSEVELT BORO
Number of Rooms: 9
Parking Features: Asphalt Driveway
Parking Notes: 2 Total Parking Spaces
Pet Restrictions: Cats OK, Dogs OK
Rooms: Living Room, Dining Room, Bedroom 2,Bedroom 3,Bedroom 4,Family Room, Bedroom 1,Sun/Florida Room
Sewer: Public Sewer
Special View Info: Street, Trees/Woods
SQFT Above Finished: 2420
SQFT Total Finished: 2420
Structure Type: Detached
Total Garage/Parking Spaces: 2
Utilities: Cable TV
Water: Public
Room Sizes
Family Room: 20 x 14 Level - Lower 1
Dining Room: 12 x 12 Level - Main
Living Room: 18 x 13 Level - Main
Bedroom 4: 14 x 13 Level - Lower 1
Bedroom 1: 15 x 15 Level - Main
Bedroom 2: 12 x 11 Level - Main
Bedroom 3: 12 x 11 Level - Main
Local Schools
High School: HIGHTSTOWN H.S.
Middle School: KREPS
Elementary School: ROOSEVELT
School District: ROOSEVELT BOROUGH PUBLIC SCHOOLS
Listed By / Shown By
Listed By
Agency Name: Ashton Realty
Agency Phone: 6094480505
Shown By
Agent Name: Anthony Webster
Agent Phone: (267) 237-3748
Agency Title: RealtyMark

Estimate Your Payment
Estimated Payment
$ 2,409.27 per month $1,368.72 Principal & Interest $861.17 Property Tax $179.38 Homeowner's InsuranceChange Payment Information
Privacy Policy / DMCA Notice / ADA Accessibility


This site is hosted, designed and copyright
© 1994 - 2026 by
Delta Media Group, Inc. -- Patent Pending --
Agent License Information: RB068490
72 Pine Drive | MLS# NJMM2005132
This single family home located at 72 Pine Drive , Roosevelt, NJ 08555 is currently listed for sale with an asking price of $615,000. This property was built in 1970 and has 4 bedrooms and 2 full baths with 2420 sq. ft. Pine Drive is located within the ROOSEVELT BOROUGH PUBLIC SCHOOLS school district. Search Roosevelt real estate on awebster.realtymark.net today.