Anthony Webster

BEDS4
BATHS3 full 1 partial
MLS#4061337
STATUS
PROPERTY TYPEResidential - Single Family
Property Description
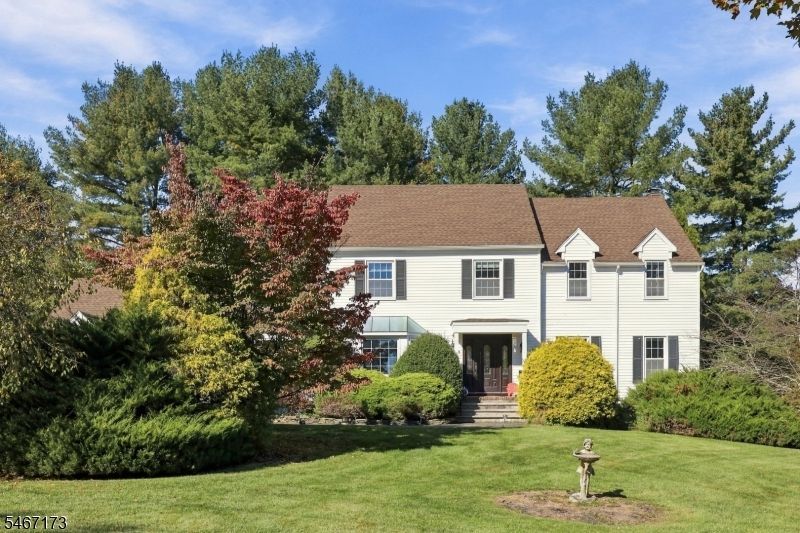
Set on more than two acres in desirable Chester Township, this spacious home offers four bedrooms along with three-and-a-half bathrooms. Separate dens on both the first floor and basement levels provide flexible space for home offices, media rooms, hobbies or recreation without sacrificing any of the home's four bedrooms. The fully finished walkout basement adds substantial living and entertaining space, while the oversized deck extends the home outdoors. Recent improvements include both HVAC systems replaced in 2024, a new stove installed in 2024 and a new hot water heater. With a versatile multi-level floor plan, generous outdoor space and valuable recent updates, this property is ready for its next chapter. Chimney/Fireplace as-is with no known defects.
Property Features
Property Type: Residential - Single Family
Basement: Yes
Basement: Finished, Full, Walkout
Cooling: 2 Units, Ceiling Fan, Central Air
Fuel Type: Gas-Natural
Garage: 2
Heating: 2 Units, Baseboard - Electric, Forced Hot Air
Home Style: Colonial
Lot Size: 2.05 Acres
Roof Type: Asphalt Shingle
Taxes: $14,727
Year Built: 1985
Amenities
Blinds
CeilCath
JacuzTyp
SecurSys
Shades
Skylight
SmokeDet
StallShw
TrckLght
TubShowr
WlkInCls
Deck
Thermal Windows/Doors
Wood Fence
Feature Descriptions
Appliances: Central Vacuum, Cooktop - Gas, Dishwasher, Dryer, Kitchen Exhaust Fan, Microwave Oven, Refrigerator, Self Cleaning Oven, Sump Pump, Wall Oven(s) - Electric, Washer
Bath: Jetted Tub, Stall Shower
Days on Site: 9
Driveway: Blacktop
Exterior: Vinyl Siding
Fireplace: Family Room, Wood Burning
Flooring: Carpeting, Stone, Tile, Vinyl-Linoleum, Wood
Lot: Open Lot, Wooded Lot
Lot Dimensions: 2.05 acre(s)
Parking Notes: Attached Garage
Security: yes
Sewer: Septic, Septic 4 Bedroom Town Verified
Utilities: Electric, Gas-Natural
Water: Well
Room Sizes
Primary: 18x13
Bedroom 2: 16x13
Bedroom 3: 16x12
Bedroom 4: 12x10
Dining Room: 17x13
Family Room: 20x13
Den: 13x11
Kitchen: 22x13
Living Room: 18x12
Local Schools
High School: W.M.Mendham
Middle School: Blackriver
Elementary School: Dickerson
Listed By / Shown By
Listed By
Agency Name: KELLER WILLIAMS METROPOLITAN
Agency Contact: 973-539-1120
Shown By
Agent Name: Anthony Webster
Agent Phone: (267) 237-3748
Agency Title: RealtyMark

Estimate Your Payment
Estimated Payment
$ 3,366.65 per month $1,891.51 Principal & Interest $1,227.25 Property Tax $247.89 Homeowner's InsuranceChange Payment Information
Privacy Policy / DMCA Notice / ADA Accessibility


This site is hosted, designed and copyright
© 1994 - 2026 by
Delta Media Group, Inc. -- Patent Pending --
Agent License Information: RB068490
72 Furnace Rd | MLS# 4061337
This single family home located at 72 Furnace Rd, Chester, NJ 07930 is currently listed for sale with an asking price of $849,900. This property was built in 1985 and has 4 bedrooms and 3 full and 1 partial baths. Search Chester real estate on awebster.realtymark.net today.