Anthony Webster

BEDS2
BATHS1 full 1 partial
SQUARE FEET1,160
MLS#NJGL2079030
STATUSPENDING
PROPERTY TYPEResidential - Townhouse
SUBDIVISIONVILLAGES AT BERKLEY
SCHOOLCLEARVIEW REGIONAL SCHOOLS
Property Description
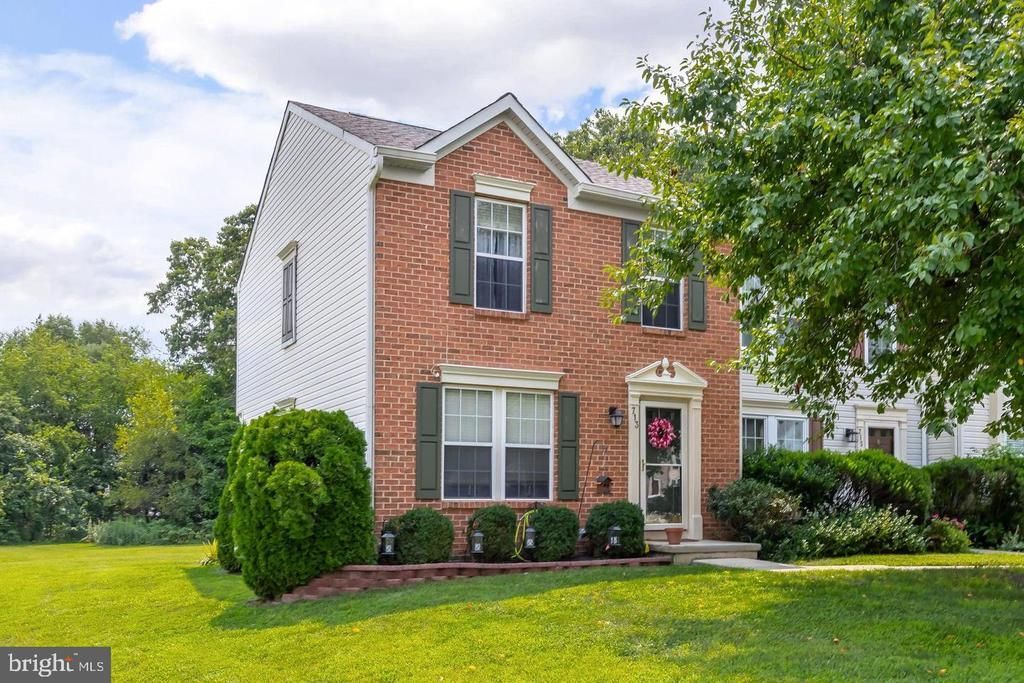
BACK ON THE MARKET!! BUYER LOST FINANCING - HER LOSS IS YOUR BUYER'S GAIN! This beautiful brick-front end-unit townhome is priced to sell! Step inside to find a spacious living room and an eat-in kitchen with sliding doors leading to a private rear Trex deck—perfect for relaxing or entertaining. A convenient powder room completes the main level. Upstairs, you’ll find two generously sized bedrooms and a full bathroom. The main bedroom features a large walk-in closet, providing plenty of storage space. Need even more room? The full, finished basement offers additional living space, along with a laundry closet and plenty of storage. Enjoy all the amenities this wonderful community has to offer, including a beautiful inground pool and clubhouse. Conveniently located near a home improvement store, restaurants, shopping, and more! There is also a one year home warranty included with the purchase! The Seller will also cover the Buyer's captial contribution to the HOA!! Don’t wait—make your appointment today…because tomorrow may be too late!
Property Features
Property Type: Residential - Townhouse
Basement: Yes
Basement: Full, Fully Finished
Cooling: Central A/C
Fuel Type: Natural Gas
Heating: Forced Air
Home Style: Contemporary, Colonial
Lot Size: 0.00 Acre(S)
Roof Type: Shingle
Stories: 2.0
Taxes: $5,894
Year Built: 1997
Feature Descriptions
Additional Structures: Above Grade, Below Grade
Appliances: Refrigerator, Built-In Range, Dishwasher, Dryer, Microwave, Washer
Community Amenities: Community Center, Exercise Room, Pool - Outdoor, Swimming Pool, Tennis Courts
Exterior: Brick
Exterior: Exterior Lighting
Flooring: Ceramic Tile, Carpet, Laminated
HOA Fee: $363.00/Monthly
Interior: Bathroom - Tub Shower, Carpet, Ceiling Fan(s), Kitchen - Eat-In, Kitchen - Island, Pantry, Walk-in Closet(s)
Lot: Backs to Trees, Cul-de-sac, Front Yard, Rear Yard, SideYard(s)
Lot Dimensions: 0.00 Acre(S)
Municipality: MANTUA TWP
Rooms: Living Room, Bedroom 2,Kitchen, Basement, Bedroom 1,Half Bath
Sewer: Public Sewer
Special View Info: Trees/Woods, Street
SQFT Above Finished: 1160
SQFT Total Finished: 1160
Structure Type: End of Row/Townhouse
Water: Public
Room Sizes
Living Room: 19 x 12 Level - Main
Kitchen: 16 x 19 Level - Main
Bedroom 1: 13 x 14 Level - Upper 1
Bedroom 2: 16 x 12 Level - Upper 1
Basement: 22 x 17 Level - Upper 1
Local Schools
High School: CLEARVIEW REGIONAL H.S.
Middle School: CLEARVIEW REGIONAL M.S.
School District: CLEARVIEW REGIONAL SCHOOLS
Listed By / Shown By
Listed By
Agency Name: BHHS Fox & Roach-Mullica Hill South
Agency Phone: 8563436000
Shown By
Agent Name: Anthony Webster
Agent Phone: (267) 237-3748
Agency Title: RealtyMark

Estimate Your Payment
Estimated Payment
$ 491.17 per month $0.00 Principal & Interest $491.17 Property Tax $0.00 Homeowner's InsuranceChange Payment Information
Privacy Policy / DMCA Notice / ADA Accessibility


This site is hosted, designed and copyright
© 1994 - 2026 by
Delta Media Group, Inc. -- Patent Pending --
Agent License Information: RB068490
713 Quest Court | MLS# NJGL2079030
This townhouse located at 713 Quest Court, Mantua, NJ 08051 is currently listed for sale with an asking price of call for price. This property was built in 1997 and has 2 bedrooms and 1 full and 1 partial baths with 1160 sq. ft. Quest Court is located in the VILLAGES AT BERKLEY subdivision within the CLEARVIEW REGIONAL SCHOOLS school district. Search VILLAGES AT BERKLEY real estate on awebster.realtymark.net today.