Anthony Webster

BEDS2
BATHS1 full
MLS#4053532
STATUS
PROPERTY TYPEResidential - Condominium
Property Description
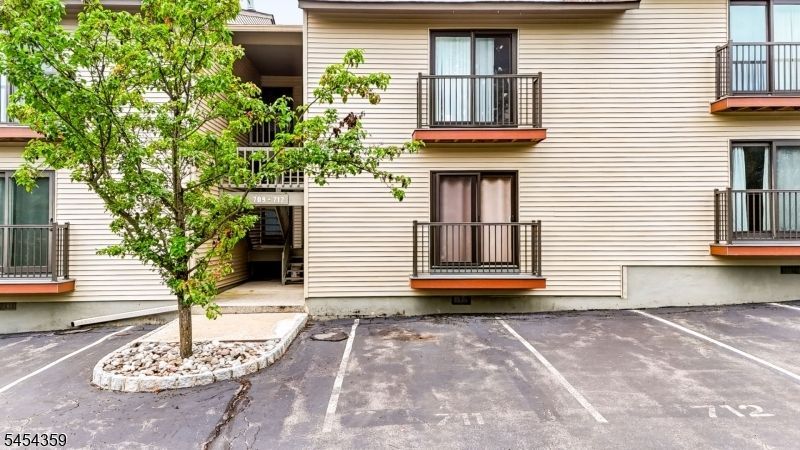
Immaculately maintained two-bedroom, one-bath first-floor unit offers an open floor plan, a kitchen open to the dining room, and a living room with a wood-burning fireplace and a slider to the patio to enjoy indoor/out-door entertaining; two generously sized bedrooms (the primary bedroom featuring a walk-in closet and slider to balcony), newer interior paint and carpeting throughout. Spruce Hills offers worry-free living with new siding, maintenance-free decks and balconies, sliding doors and windows, and amenities including an outdoor seasonal pool, tennis court, basketball court, dog run, and clubhouse. Conveniently located near Clinton Town with the Historic Red Mill, fine restaurants, and shops. Close to Interstate 78, NJ Transit Raritan Valley Station, and the trans-bridge bus line to NYC. Natural gas and public water. Clinton Town Schools and Voohees/North Hunterdon High School sending district. Whether downsizing, buying the perfect starter home, or longing for a maintenance free lifestyle the Spruce Hills Community will satisfy your every need.
Property Features
Property Type: Residential - Condominium
Cooling: 1 Unit
Fuel Type: Gas-Natural
Heating: 1 Unit, Forced Hot Air
Home Style: First Floor Unit, One Floor Unit
Roof Type: Asphalt Shingle
Taxes: $4,858
Year Built: 1988
Amenities
CODetect
FireExtg
SmokeDet
TubShowr
WlkInCls
WndwTret
Curbs
Deck
Dog Run
Open Porch(es)
Sidewalk
Tennis Courts
Feature Descriptions
Appliances: Carbon Monoxide Detector, Dishwasher, Dryer, Range/Oven-Gas, Refrigerator, Self Cleaning Oven, Washer
Bath: Tub Shower
Days on Site: 47
Driveway: 1 Car Width, Additional Parking, Assigned, Blacktop, Parking Lot-Exclusive
Exterior: Vinyl Siding
Fireplace: Living Room, Wood Burning
Flooring: Carpeting, Tile, Vinyl-Linoleum
Lot: Level Lot
Pool: Association Pool
Sewer: Association
Swimming Pool: Yes
Utilities: All Underground, Gas-Natural
Water: Public Water
Room Sizes
Primary: 15x11
Bedroom 2: 11x10
Dining Room: 14x9
Kitchen: 10x8
Living Room: 19x12
Local Schools
High School: VOORHEES
Middle School: CLINTON
Elementary School: CLINTON
Listed By / Shown By
Listed By
Agency Name: WEICHERT REALTORS
Agency Contact: 908-770-7837
Shown By
Agent Name: Anthony Webster
Agent Phone: (267) 237-3748
Agency Title: RealtyMark

Estimate Your Payment
Estimated Payment
$ 983.80 per month $511.88 Principal & Interest $404.83 Property Tax $67.08 Homeowner's InsuranceChange Payment Information
Privacy Policy / DMCA Notice / ADA Accessibility


This site is hosted, designed and copyright
© 1994 - 2026 by
Delta Media Group, Inc. -- Patent Pending --
Agent License Information: RB068490
711 Spruce Hills Dr | MLS# 4053532
This condo located at 711 Spruce Hills Dr, Glen Gardner, NJ 08826 is currently listed for sale with an asking price of $229,999. This property was built in 1988 and has 2 bedrooms and 1 full baths. Search Glen Gardner real estate on awebster.realtymark.net today.