Anthony Webster

BEDS2
BATHS2 full
SQUARE FEET1,149
MLS#4063038
STATUS
PROPERTY TYPEResidential - Condominium
Property Description
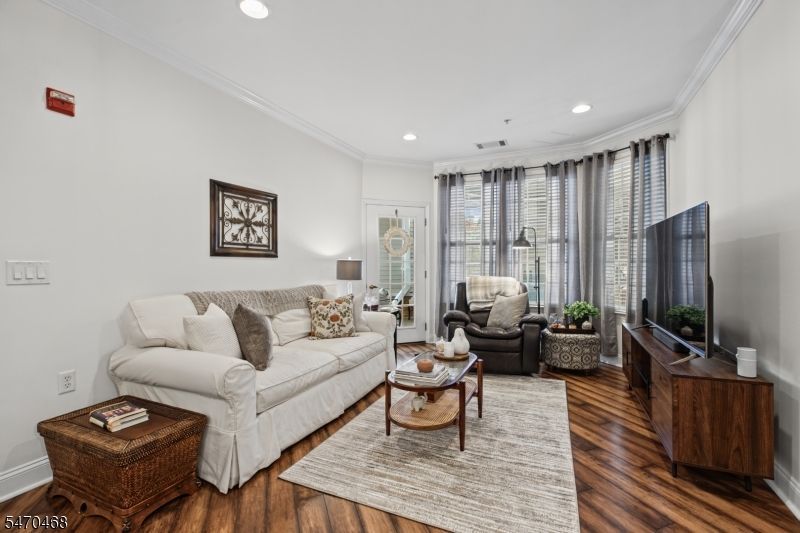
Discover updated, low-maintenance living in this inviting first-floor condo at The Grande in Riverdale! Offering 1,149 sq. ft. of comfortable living space, this 2-bedroom, 2-full-bath home features an updated kitchen and bathrooms, laminate flooring, and a bright, welcoming feel. The open-concept living and dining areas offer an easy flow for everyday living and entertaining, with sliding doors leading to a patio and courtyard. The kitchen features stainless steel appliances, Corian countertops, a center island with breakfast bar, and pantry. Both generously sized bedrooms offer walk-in closets, while the primary suite includes a private bath and sliding doors to a second patio overlooking the courtyard. A versatile foyer area offers space for a home office, tech station, or mudroom, along with a convenient storage closet. Full-size in-unit laundry adds everyday convenience. Enjoy resort-style amenities, including two clubhouses, fitness centers, tennis courts, billiards rooms, and beautifully landscaped outdoor spaces with BBQ grills, gardens, a pergola, and mountain views. Conveniently positioned less than five minutes from Target, BJ's Wholesale Club, and Home Depot, with easy access to Routes 23 and 287, nearby restaurants, and NJ TRANSIT bus service to New York City. Enjoy the comfort of one-level living with shopping, commuting, and everyday essentials close at hand!
Property Features
Property Type: Residential - Condominium
Cooling: Central Air
Fuel Type: Gas-Natural
Garage: 1
Heating: Forced Hot Air
Home Style: One Floor Unit
Lot Size: 0.13 Acres
Roof Type: Asphalt Shingle
Taxes: $6,946
Year Built: 2006
Amenities
CODetect
Elevator
FireExtg
CeilHigh
SmokeDet
StallShw
TubShowr
WlkInCls
Barbeque
Patio
Pergola
Sidewalk
Tennis
Feature Descriptions
Appliances: Carbon Monoxide Detector, Dishwasher, Microwave Oven, Range/Oven-Gas, Refrigerator, Stackable Washer/Dryer
Bath: Stall Shower
Days on Site: 1
Driveway: Parking Lot-Shared
Exterior: Brick, Vinyl Siding
Flooring: Laminate, Tile
Lot: Mountain View
Lot Dimensions: 0.13 acre(s)
Parking Notes: Assigned, Garage, GarUnder, InEntrnc
Pool: Association Pool
Sewer: Public Sewer
Swimming Pool: Yes
Utilities: Gas-Natural
Water: Public Water
Room Sizes
Primary: 11x14
Bedroom 2: 11x14
Dining Room: 12x8
Kitchen: 12x9
Living Room: 11x19
Foyer: 9x6
Listed By / Shown By
Listed By
Agency Name: MICHELLE DAVID REALTY GROUP
Agency Contact: 908-276-6299
Shown By
Agent Name: Anthony Webster
Agent Phone: (267) 237-3748
Agency Title: RealtyMark

Estimate Your Payment
Estimated Payment
$ 1,699.00 per month $990.38 Principal & Interest $578.83 Property Tax $129.79 Homeowner's InsuranceChange Payment Information
Privacy Policy / DMCA Notice / ADA Accessibility


This site is hosted, designed and copyright
© 1994 - 2026 by
Delta Media Group, Inc. -- Patent Pending --
Agent License Information: RB068490
7109 Coventry Ct | MLS# 4063038
This condo located at 7109 Coventry Ct, Riverdale, NJ 07457 is currently listed for sale with an asking price of $445,000. This property was built in 2006 and has 2 bedrooms and 2 full baths with 1149 sq. ft. Search Riverdale real estate on awebster.realtymark.net today.