Anthony Webster

BEDS4
BATHS4 full 1 partial
SQUARE FEET4,552
MLS#226037091
STATUSActive
PROPERTY TYPEResidential - Single Family
SUBDIVISIONISLE VERDE
Property Description
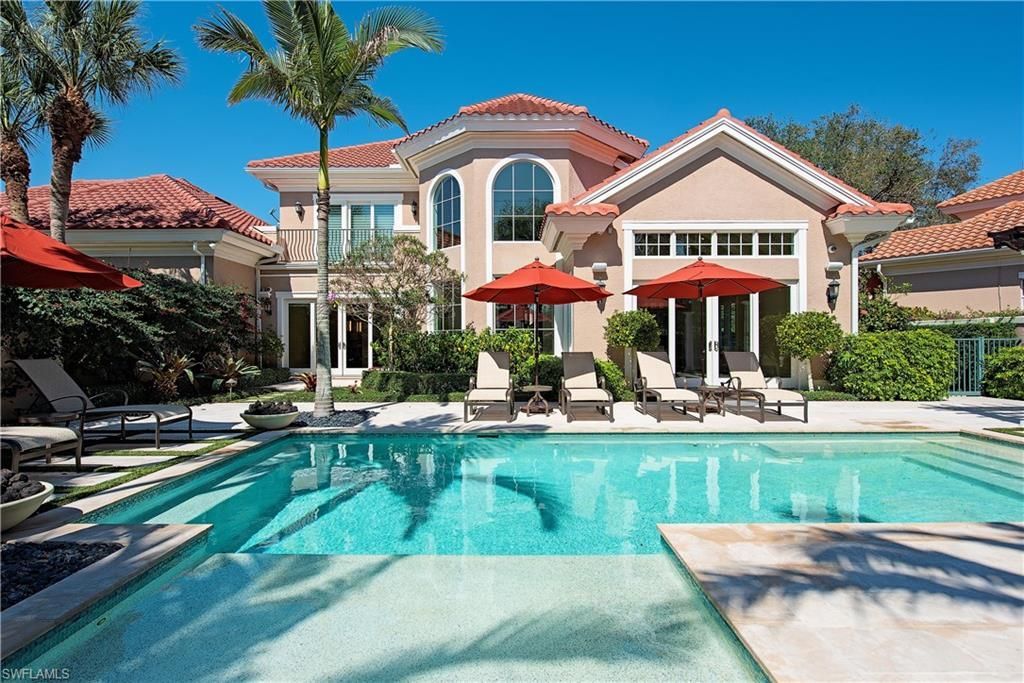
Welcome to Isle Verde, a secret gem of 36 villas in a gated community within Pelican Bay. Isle Verde is a dog friendly, walkable neighborhood surrounded by the Club Pelican Bay golf course. Only a short drive or bike to the near three miles of private beach with two separate restaurants. Enjoy fitness classes on the deck overlooking the Gulf or relax under an umbrella on the beach. The villas outside space is amazingly spacious and private. This luxurious two story residence has a chefs kitchen with high end appliances, well crafted carpentry throughout the home and beautiful quartzite countertops. Pelican Bay is a sought after community with amenities including 18 tennis courts, pickleball, biking paths and a community center with many social events to enjoy.
Property Features
Property Type: Residential - Single Family
Cooling: Ceiling Fan(s), Central Electric
Garage: 2 car attached
Heating: Central Electric
Home Style: Two Story, Villa Attached
Roof Type: Tile
Stories: 2.0
Taxes: $24,561
Year Built: 1996
Amenities
Balcony
Feature Descriptions
Bedroom/Den: 4 - Den
Bedroom: 4+Den
Construction: Concrete Block, Stucco
Days on Site: 22
Den: Yes
Dining: Breakfast Bar, Dining - Living
Exterior: Concrete Block, Stucco
Flooring: Carpet, Tile, Wood
Furnished: Unfurnished
GEO Area: PELICAN BAY
Hoa Fee: $20735
Interior: Built-In Cabinets, Cathedral Ceiling(s), Closet Cabinets, Custom Mirrors, Foyer, French Doors, Laundry Tub, Smoke Detectors, Wired for Sound, Walk-In Closet(s)
Irrigation: Central
Laundry: Laundry in Residence, Laundry Tub
Lot: Cul-De-Sac, Golf Course
Management: Professional
Minimum Lease Days: 120
Parcel #: 52520000567
Parking: Driveway Paved, Attached
Pets: Yes
Pool: Below Ground, Concrete, Equipment Stays, Electric Heat
Road Surface: Paved
Spa: Yes
Spa: Below Ground, Concrete, Equipment Stays, Heated Electric
SQFT Total: 5392
Swimming Pool: Yes
Transfer Fee: 15000
Units: 2
Units in Building: Square Feet
View: Golf Course, Landscaped Area
Water: Central
Water: Central
Local Schools
High School: BARRON COLLIER HIGH
Middle School: PINE RIDGE MIDDLE
Elementary School: SEAGATE ELEMENTARY
Listed By / Shown By
Listed By
Agency Name: Premiere Plus Realty Company
Agency Phone: 239-732-7837
Shown By
Agent Name: Anthony Webster
Agent Phone: (267) 237-3748
Agency Title: RealtyMark

Estimate Your Payment
Estimated Payment
$ 15,627.22 per month $12,006.93 Principal & Interest $2,046.75 Property Tax $1,573.54 Homeowner's InsuranceChange Payment Information
Privacy Policy / DMCA Notice / ADA Accessibility


This site is hosted, designed and copyright
© 1994 - 2026 by
Delta Media Group, Inc. -- Patent Pending --
Agent License Information: RB068490
7100 Verde Way | MLS# 226037091
This single family home located at 7100 Verde Way , Naples, FL 34108 is currently listed for sale with an asking price of $5,395,000. This property was built in 1996 and has 4 bedrooms and 4 full and 1 partial baths with 4552 sq. ft. Verde Way is located in the ISLE VERDE subdivision. Search ISLE VERDE real estate on awebster.realtymark.net today.