Anthony Webster

BEDS2
BATHS1 full 1 partial
SQUARE FEET1,424
MLS#NJBL2118264
STATUSPENDING
PROPERTY TYPEResidential - Townhouse
SUBDIVISIONROLLING HILLS
SCHOOLWESTAMPTON TOWNSHIP PUBLIC SCHOOLS
Property Description
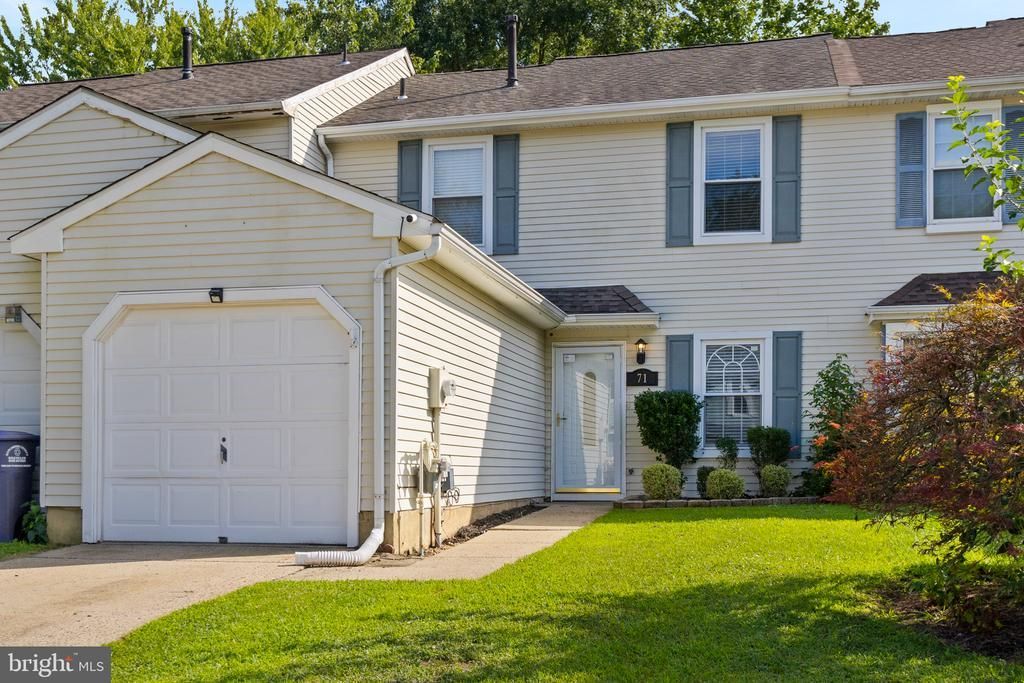
Welcome to Rolling Hills! This beautiful Colonial townhouse offers a great combination of comfort, convenience, and easy living. Inside, you’ll find 1,424 square feet of thoughtfully designed living space with a bright, open feel throughout. The eat-in kitchen is perfect for everyday meals or gatherings, while the spacious primary suite offers direct access to the bath and a comfortable place to unwind. Natural light fills the home, creating a warm and welcoming atmosphere. You’ll also love the convenience of an upstairs laundry and plenty of parking with both a driveway and on-street options. Step outside to the patio and fully fenced in yard a great spot for your morning coffee, relaxing after a long day, or enjoying time with guests. With low-maintenance vinyl siding and a location in the desirable Rolling Hills community, this home is a great opportunity for anyone looking for a comfortable home without the hassle of extensive upkeep. Come see for yourself what makes this townhouse such a great place to call home. Schedule your private tour today!
Property Features
Property Type: Residential - Townhouse
Cooling: Central A/C
Fuel Type: Natural Gas
Garage: 1
Heating: Forced Air
Home Style: Colonial, Traditional
Lot Size: 0.08 Acres
Roof Type: Shingle
Stories: 2.0
Taxes: $5,234
Year Built: 1985
Feature Descriptions
Additional Structures: Above Grade, Below Grade
Days on Site: 62
Electric: 100 Amp Service
Exterior: Vinyl Siding
Exterior: Sidewalks, Street Lights
Fencing: Fully, Wood
Flooring: Wall to Wall Carpeting, Vinyl, Tile/Brick
Lot Dimensions: 0.08 Acre(S)
Municipality: WESTAMPTON TWP
Parking Notes: 3 Total Parking Spaces
Pet Restrictions: No Pet Restrictions
Rooms: Living Room, Dining Room, Primary Bedroom, Bedroom 2,Kitchen, Other, Attic
Sewer: Public Sewer
SQFT Above Finished: 1424
SQFT Total Finished: 1424
Structure Type: Interior Row/Townhouse
Total Garage/Parking Spaces: 3
Water: Public
Room Sizes
Primary Bedroom: 23 x 14 Level - Upper 1
Bedroom 2: 15 x 10 Level - Upper 1
Kitchen: 10 x 10 Level - Main
Dining Room: 11 x 9 Level - Main
Living Room: 14 x 12 Level - Main
Other: 10 x 9 Level - Main
Local Schools
High School: RANCOCAS VALLEY REG. H.S.
Middle School: WESTAMPTON M.S.
Elementary School: HOLLY HILLS E.S.
School District: WESTAMPTON TOWNSHIP PUBLIC SCHOOLS
Listed By / Shown By
Listed By
Agency Name: Smires & Associates
Agency Phone: 6092989888
Shown By
Agent Name: Anthony Webster
Agent Phone: (267) 237-3748
Agency Title: RealtyMark

Estimate Your Payment
Estimated Payment
$ 1,191.34 per month $667.67 Principal & Interest $436.17 Property Tax $87.50 Homeowner's InsuranceChange Payment Information
Privacy Policy / DMCA Notice / ADA Accessibility


This site is hosted, designed and copyright
© 1994 - 2026 by
Delta Media Group, Inc. -- Patent Pending --
Agent License Information: RB068490
71 N Hill Drive | MLS# NJBL2118264
This townhouse located at 71 N Hill Drive, Westampton, NJ 08060 is currently listed for sale with an asking price of $300,000. This property was built in 1985 and has 2 bedrooms and 1 full and 1 partial baths with 1424 sq. ft. N Hill Drive is located in the ROLLING HILLS subdivision within the WESTAMPTON TOWNSHIP PUBLIC SCHOOLS school district. Search ROLLING HILLS real estate on awebster.realtymark.net today.