Anthony Webster

BEDS3
BATHS2 full
SQUARE FEET1,335
MLS#NJOC2045752
STATUSPENDING
PROPERTY TYPEResidential - Single Family
SUBDIVISIONSUNRISE BEACH
SCHOOLLACEY TOWNSHIP PUBLIC SCHOOLS
Property Description
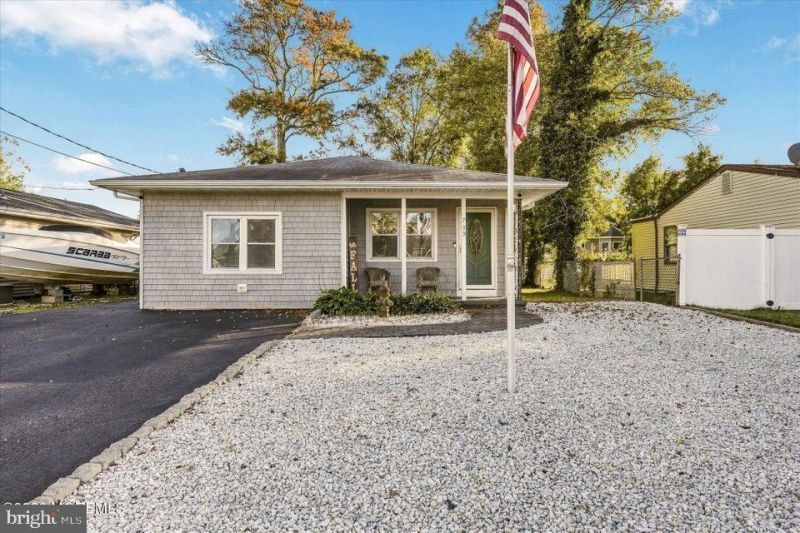
Enjoy relaxed Jersey Shore living in the desirable Sunrise Beach community! This bright and clean 3-bedroom, 2-bath home features granite countertops, stainless steel appliances, and a tankless hot water heater. Step outside and enjoy a 40x12 paver patio, ideal for entertaining, relaxing, and summer gatherings. A 10x10 shed offers convenient storage for beach gear, bikes, and outdoor equipment. With its clean, inviting interior, spacious outdoor area, and desirable shore-community location, this home is ready to enjoy!
Property Features
Property Type: Residential - Single Family
Cooling: Central A/C, Ceiling Fan(s)
Fuel Type: Natural Gas
Heating: Forced Air
Home Style: Ranch/Rambler
Lot Size: 0.12 Acres
Roof Type: Shingle
Stories: 1.0
Taxes: $5,470
Year Built: 1969
Feature Descriptions
Additional Structures: Above Grade
Appliances: Dishwasher, Dryer, Microwave, Refrigerator, Stove, Washer
Days on Site: 27
Exterior: Vinyl Siding
Exterior: Exterior Lighting
Flooring: Wood
Interior: Attic, Recessed Lighting, Ceiling Fan(s), Walk-in Closet(s), Breakfast Area, Combination Dining/Living
Lot Dimensions: 0.12 Acre(S)
Municipality: LACEY TWP
Number of Rooms: 7
Parking Features: Asphalt Driveway
Rooms: Living Room, Primary Bedroom, Bedroom 2,Kitchen, Den, Bedroom 1,Bathroom 1,Bathroom 2
Sewer: Public Sewer
SQFT Above Finished: 1335
SQFT Total Finished: 1335
Structure Type: Detached
Water: Public
Windows: Storm
Room Sizes
Den: 10 x 9 Level - Main
Kitchen: 13 x 10 Level - Main
Living Room: 25 x 13 Level - Main
Bathroom 1: 7 x 5 Level - Main
Bathroom 2: 13 x 8 Level - Main
Bedroom 1: 13 x 11 Level - Main
Bedroom 2: 13 x 9 Level - Main
Primary Bedroom: 15 x 14 Level - Main
Local Schools
School District: LACEY TOWNSHIP PUBLIC SCHOOLS
Listed By / Shown By
Listed By
Agency Name: RE/MAX at Barnegat Bay - Forked River
Agency Phone: 6096935002
Shown By
Agent Name: Anthony Webster
Agent Phone: (267) 237-3748
Agency Title: RealtyMark

Estimate Your Payment
Estimated Payment
$ 1,512.82 per month $934.52 Principal & Interest $455.83 Property Tax $122.47 Homeowner's InsuranceChange Payment Information
Privacy Policy / DMCA Notice / ADA Accessibility


This site is hosted, designed and copyright
© 1994 - 2026 by
Delta Media Group, Inc. -- Patent Pending --
Agent License Information: RB068490
709 Nautilus Boulevard | MLS# NJOC2045752
This single family home located at 709 Nautilus Boulevard, Forked River, NJ 08731 is currently listed for sale with an asking price of $419,900. This property was built in 1969 and has 3 bedrooms and 2 full baths with 1335 sq. ft. Nautilus Boulevard is located in the SUNRISE BEACH subdivision within the LACEY TOWNSHIP PUBLIC SCHOOLS school district. Search SUNRISE BEACH real estate on awebster.realtymark.net today.