Anthony Webster

BEDS3
BATHS3 full 1 partial
SQUARE FEET2,500
MLS#PACT2138842
STATUSACTIVE
PROPERTY TYPERental - Single Family
SCHOOLSPRING-FORD AREA
Property Description
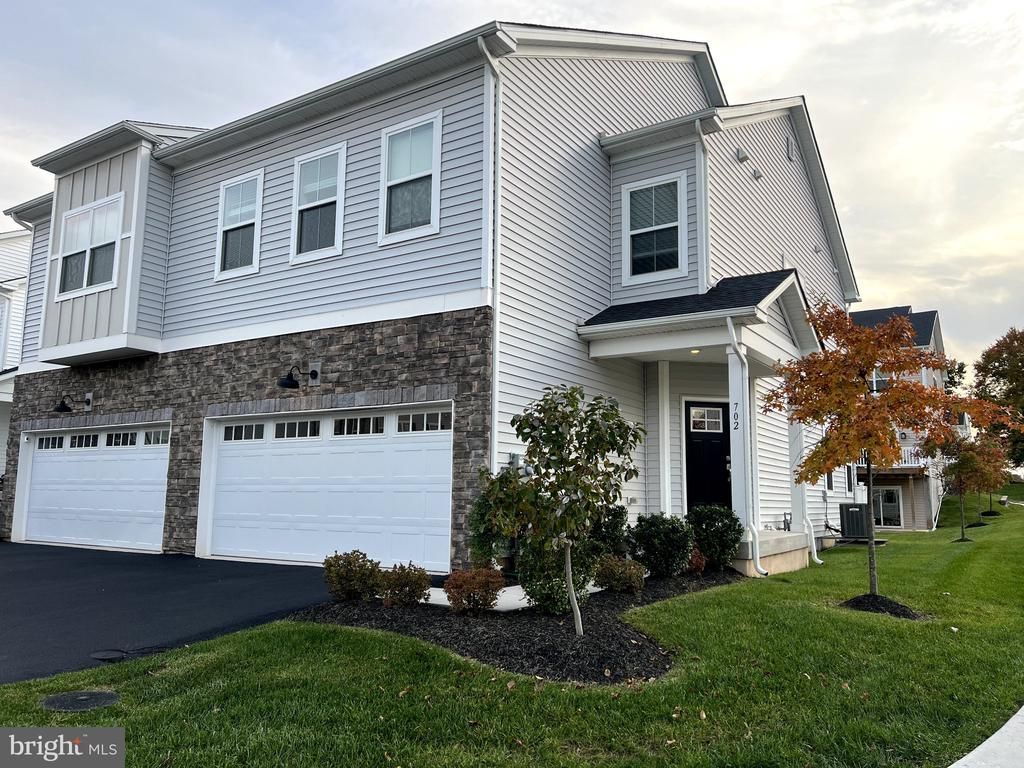
Welcome to 702 Peony Lane, a beautiful corner-unit carriage home built in 2022 by Lennar in the Villages at Spring Hill community. This 3-bedroom, 3.5-bath home offers approx. 2,500 sq ft of living space, including a finished basement with a full bath. The open-concept main level features hardwood-style flooring, a modern kitchen with stone countertops, a center island, and stainless steel appliances. The great room offers a gas fireplace and flows into the dining area, with sliding doors leading to a private deck. Upstairs you’ll find a loft, two bedrooms, and a primary suite with private bath. Additional highlights include in-unit washer and dryer, central air, and an attached 2-car garage plus driveway parking. Located in the Spring-Ford Area School District, close to shopping, dining, and parks. Tenant pays all utilities; HOA covers trash. Sewer is billed to owner and reimbursed by tenant semi-annually. No smoking. Pets considered with $50/month pet rent. Security deposit and last month’s rent due at lease signing. Available November 1, 2026.
Property Features
Property Type: Rental - Single Family
Basement: Yes
Basement: Fully Finished
Cooling: Central A/C
Fuel Type: Natural Gas
Garage: 2 car attached
Heating: Forced Air
Home Style: Carriage House
Lot Size: 0.11 Acres
Roof Type: Architectural Shingle, Pitched
Stories: 3.0
Year Built: 2022
Feature Descriptions
Additional Structures: Above Grade, Below Grade
Appliances: Dishwasher, Washer, Dryer, Refrigerator, Oven/Range - Gas, Built-In Microwave, Stainless Steel Appliances
Days on Site: 5
Exterior: Vinyl Siding, Stone, Frame
Interior: Kitchen - Island, Recessed Lighting, Ceiling Fan(s), Floor Plan - Open
Lot Dimensions: 0.11 Acre(S)
Municipality: SPRING CITY BORO
Pet Restrictions: Pet Addendum/Deposit
Rooms: Dining Room, Primary Bedroom, Bedroom 2,Kitchen, Family Room, Recreation Room, Bathroom 2
Sewer: Public Sewer
SQFT Above Finished: 2000
SQFT Below Finished: 500
SQFT Total Finished: 2500
Structure Type: Twin/Semi-Detached
Total Garage/Parking Spaces: 2
Water: Public
Local Schools
School District: SPRING-FORD AREA
Listed By / Shown By
Listed By
Agency Name: Coldwell Banker Realty
Agency Phone: 6105661100
Shown By
Agent Name: Anthony Webster
Agent Phone: (267) 237-3748
Agency Title: RealtyMark

Privacy Policy / DMCA Notice / ADA Accessibility


This site is hosted, designed and copyright
© 1994 - 2026 by
Delta Media Group, Inc. -- Patent Pending --
Agent License Information: RB068490
702 Peony Lane | MLS# PACT2138842
This property located at 702 Peony Lane, Spring City, PA 19475 is currently listed for rent with an asking price of $3,450 / Monthly. Peony Lane is located within the SPRING-FORD AREA school district. Search Spring City real estate on awebster.realtymark.net today.