Anthony Webster

BEDS3
BATHS2 full
SQUARE FEET1,248
MLS#B26095961
STATUSActive
PROPERTY TYPEResidential - Mobile Home
SUBDIVISIONBAREFOOT BAY UNIT 2 PART 10
Property Description
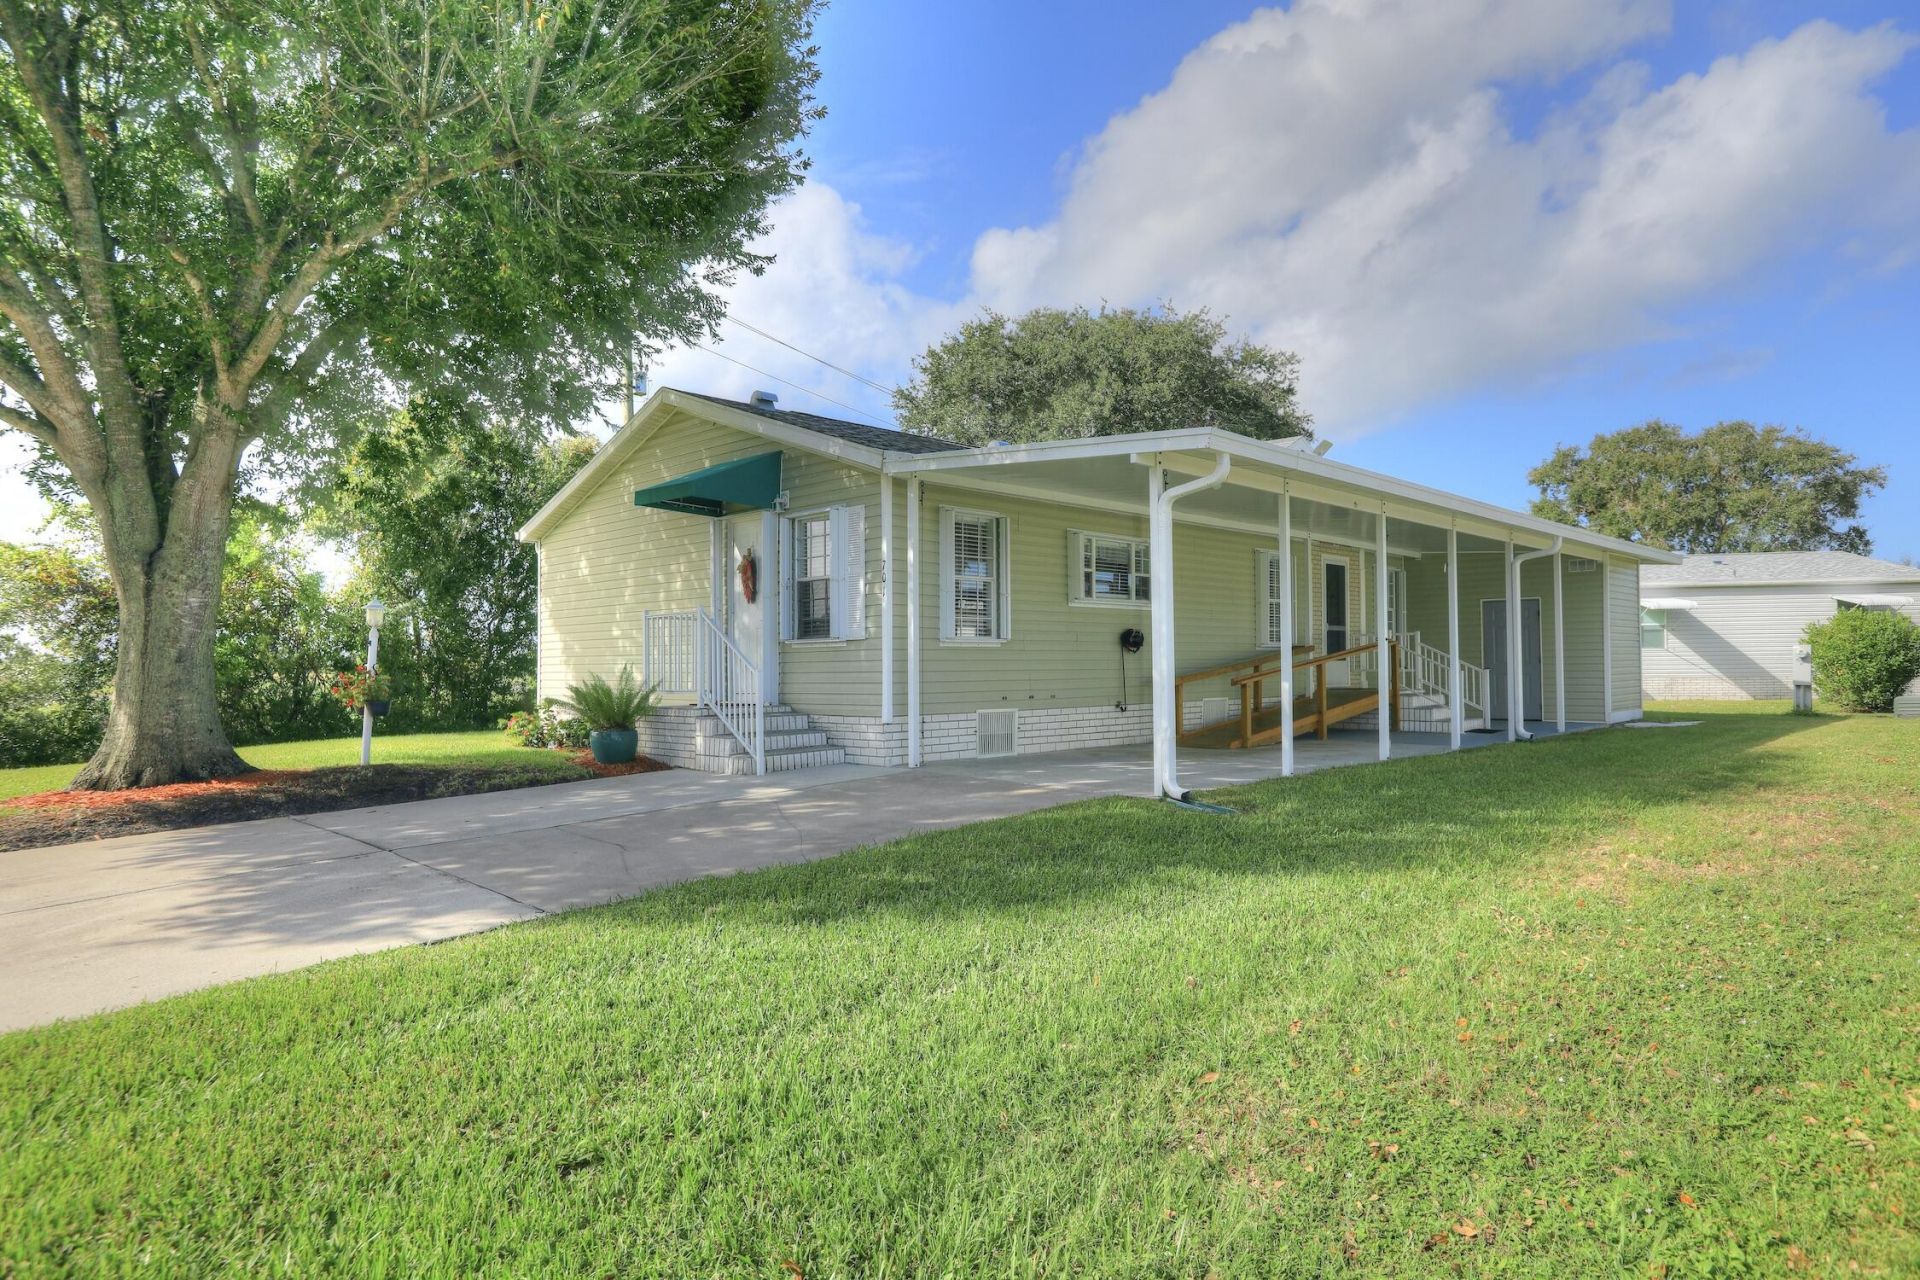
Bright, sunny3/2 with many upgrades. This beautiful 3/2 on a corner lot has 1,248 sq. ft. of living area and is move-in ready. Vaulted ceilings, luxury vinyl flooring throughout, crown molding, and walk-in closets. Relax and enjoy your morning coffee on your enclosed screened porch. Latest upgrades are listed in the MLS attachments.
Property Features
Property Type: Residential - Mobile Home
Cooling: Central Air, Ceiling Fan(s), Electric
Heating: Central, Electric
Lot Size: 0.14 Acres
Roof Type: Mixed
Stories: 1.0
Taxes: $3,010
Year Built: 2005
Amenities
Pantry
Walk-In Closet(s)
Bedroom Layout - Split
Feature Descriptions
Accessibility: Accessible Approach with Ramp
Appliances: Electric Water Heater, Dryer, Disposal, Dishwasher, Electric Range, Microwave, Refrigerator, Water Heater, Washer
Carport Spaces: 1
Days on Site: 3
Exterior: Vinyl Siding
Flooring: Laminate, Vinyl
Furnished: Negotiable
Laundry: Inside
Lot Dimensions: 77x97
Parcel#: 303809js00136053
Parking: Attached Carport, Covered, Carport
Parking Notes: Attached Carport, Covered, Carport
Patio/Porch: Patio - Screened, Patio
Pets Allowed: Yes, Breed Restrictions, Number Limit
Restrictions: Parking - No Boat, Parking - No RV
Sewer: Public Sewer
SQFT Living: 1248
Total Rooms: 7
Utilities: Cable Available, Sewer Connected, Water Connected
Utilities: Cable Available, Sewer Connected, Water Connected
Water: Public
Waterfront Features: None
Room Sizes
Living Room: 13 X 13 Level Main
Kitchen: 20 X 12 Level Main
Primary Bedroom: 13 X 12 Level Main
Bedroom 2: 13 X 9 Level Main
Bedroom 3: 12 X 9 Level Main
Dining Room: 20 X 12 Level Main
Listed By / Shown By
Listed By
Agency Name: RE/MAX Crown Realty
Agency Phone: 772-589-3054
Shown By
Agent Name: Anthony Webster
Agent Phone: (267) 237-3748
Agency Title: RealtyMark

Estimate Your Payment
Estimated Payment
$ 905.06 per month $578.42 Principal & Interest $250.83 Property Tax $75.80 Homeowner's InsuranceChange Payment Information
Privacy Policy / DMCA Notice / ADA Accessibility


This site is hosted, designed and copyright
© 1994 - 2026 by
Delta Media Group, Inc. -- Patent Pending --
Agent License Information: RB068490
701 Lark Drive | MLS# B26095961
This single family home located at 701 Lark Drive, Barefoot Bay, FL 32976 is currently listed for sale with an asking price of $259,900. This property was built in 2005 and has 3 bedrooms and 2 full baths with 1248 sq. ft. Lark Drive is located in the BAREFOOT BAY UNIT 2 PART 10 subdivision. Search BAREFOOT BAY UNIT 2 PART 10 real estate on awebster.realtymark.net today.