Anthony Webster

BEDS3
BATHS2 full
SQUARE FEET2,154
MLS#4056569
STATUS
PROPERTY TYPEResidential - Single Family
Property Description
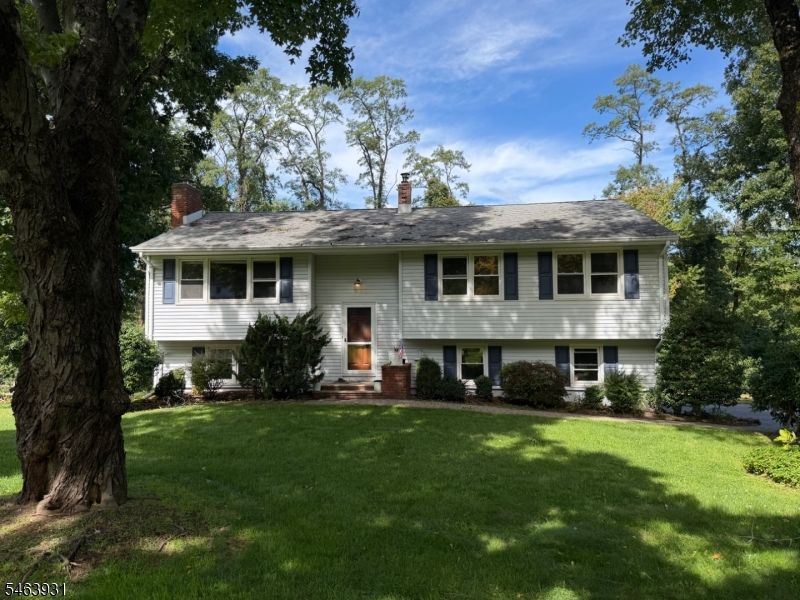
Welcome to this beautifully maintained home on a quiet cul-de-sac, where inviting curb appeal and mature landscaping set the tone. The level backyard offers privacy and a patio for easy outdoor living. Inside, refinished hardwood floors and natural light create a warm feel throughout the living and dining areas. The bright eat-in kitchen includes granite counters, Bosch dishwasher, and GE range. Three comfortable bedrooms and a full bath complete the main level. Downstairs, enjoy a cozy family room with gas fireplace and a versatile den with built-in shelves and backyard access, plus a second full bath, mudroom, laundry, and a two-car garage. Additional highlights include heated rear garage, hot water baseboard heat, central air, a generator, and a septic system replaced in 2022. All of this about half a mile from downtown Chester, with easy access to trails, dining, shopping, and houses of worship. Offering the perfect blend of privacy, comfort, and convenience, this Chester home is ready to welcome its next owner!
Property Features
Property Type: Residential - Single Family
Cooling: 1 Unit, Central Air
Fuel Type: Oil Tank Above Ground - Inside
Garage: 2
Heating: 1 Unit, Baseboard - Hotwater
Home Style: Bi-Level
Lot Size: 0.46 Acres
Roof Type: Asphalt Shingle
Taxes: $11,246
Year Built: 1964
Amenities
Blinds
CODetect
FireExtg
SmokeDet
StallTub
Patio
Storage Shed
Storm Door(s)
Thermal Windows/Doors
Feature Descriptions
Appliances: Carbon Monoxide Detector, Dishwasher, Dryer, Range/Oven-Electric, Refrigerator, Self Cleaning Oven, Washer
Bath: Stall Shower And Tub
Days on Site: 34
Driveway: 2 Car Width, Blacktop
Exterior: Vinyl Siding
Fireplace: Family Room, Gas Fireplace
Flooring: Tile, Wood
Handicap: No
Lot: Cul-De-Sac, Level Lot, Open Lot
Lot Dimensions: 0.46 acre(s)
Outbuilding(s): Yes
Parking Notes: Attached Garage, Finished Garage, Garage Door Open
Sewer: Septic 3 Bedroom Town Verified
Utilities: Electric
Water: Well
Room Sizes
Primary: 14x11
Bedroom 2: 12x12
Bedroom 3: 12x10
Dining Room: 13x13
Family Room: 16x14
Den: 12x9
Kitchen: 12x11
Living Room: 21x15
MudRoom: 8x7
Local Schools
High School: W.M.Mendham
Middle School: Blackriver
Elementary School: Bragg
Listed By / Shown By
Listed By
Agency Name: COLDWELL BANKER REALTY
Agency Contact: 908-507-7817
Shown By
Agent Name: Anthony Webster
Agent Phone: (267) 237-3748
Agency Title: RealtyMark

Estimate Your Payment
Estimated Payment
$ 2,696.71 per month $1,555.67 Principal & Interest $937.17 Property Tax $203.88 Homeowner's InsuranceChange Payment Information
Privacy Policy / DMCA Notice / ADA Accessibility


This site is hosted, designed and copyright
© 1994 - 2026 by
Delta Media Group, Inc. -- Patent Pending --
Agent License Information: RB068490
7 Valley View Rd | MLS# 4056569
This single family home located at 7 Valley View Rd, Chester, NJ 07930 is currently listed for sale with an asking price of $699,000. This property was built in 1964 and has 3 bedrooms and 2 full baths with 2154 sq. ft. Search Chester real estate on awebster.realtymark.net today.