Anthony Webster

BEDS6
BATHS6 full 1 partial
MLS#4061862
STATUS
PROPERTY TYPEResidential - Single Family
Property Description
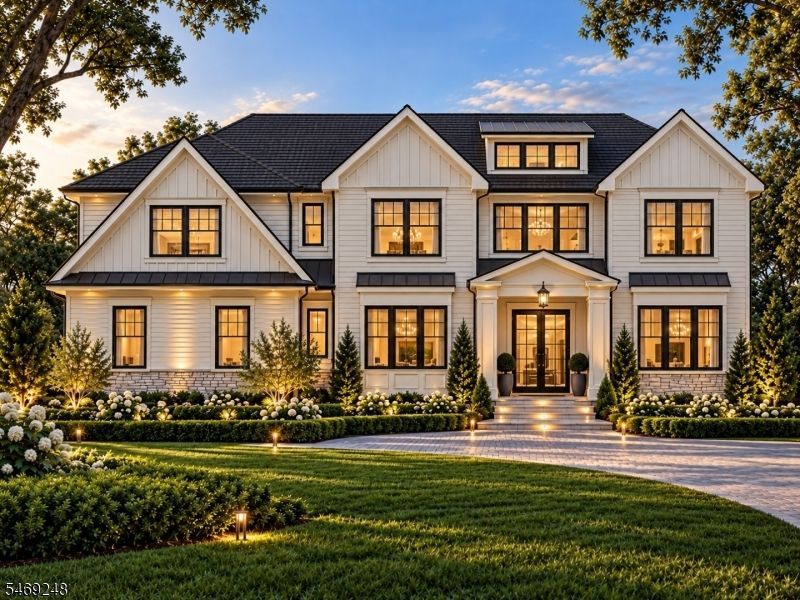
An extraordinary opportunity to create a custom luxury home, where timeless elegance and modern sophistication come together in a home designed entirely around your vision. Offering over 6,000 square feet of living space, this to-be-built residence presents the rare opportunity to personalize the details that make a house distinctly your own. Envision a gracious entry foyer opening to beautifully appointed living and dining spaces, an expansive family room and a chef's kitchen thoughtfully tailored to your taste, complete with a breakfast area, butler's pantry and walk-in pantry. A main-level guest suite offers comfort and privacy, while the upper level provides the setting for a luxurious primary en-suite with a spacious dressing area and spa-inspired bath, along with three additional bedrooms. The expansive lower level offers endless possibilities for recreation and entertaining, with proposed spaces for a home theater, golf area, lounge and guest accommodations. Covered outdoor living space creates a seamless extension of the interiors, offering an inviting setting for both intimate gatherings and grand entertaining. From architectural details to the selection of finishes and materials, this is your opportunity to make this home truly your own.
Property Features
Property Type: Residential - Single Family
Basement: Yes
Basement: Finished
Cooling: 4+ Units, Multi-Zone Cooling
Fuel Type: Gas-Natural
Garage: 3
Heating: 4+ Units, Forced Hot Air
Home Style: Custom Home
Lot Size: 125X175 IRR
Roof Type: Asphalt Shingle
Taxes: $14,508
Amenities
Curbs
Patio
Thermal Windows/Doors
Feature Descriptions
Appliances: Carbon Monoxide Detector, Range/Oven-Gas, Refrigerator
Days on Site: 10
Driveway: Blacktop
Exterior: Stone, Stucco
Fireplace: Living Room
Lot: Level Lot
Lot Dimensions: 125X175 IRR
Parking Notes: Built-In Garage
Sewer: Public Sewer
Utilities: Electric, Gas-Natural
Water: Public Water
Local Schools
High School: W ESSEX
Middle School: W ESSEX
Elementary School: GRANDVIEW
Listed By / Shown By
Listed By
Agency Name: KELLER WILLIAMS VILLAGE SQUARE
Agency Contact: 973-951-0514
Shown By
Agent Name: Anthony Webster
Agent Phone: (267) 237-3748
Agency Title: RealtyMark

Estimate Your Payment
Estimated Payment
$ 12,536.55 per month $10,015.05 Principal & Interest $1,209.00 Property Tax $1,312.50 Homeowner's InsuranceChange Payment Information
Privacy Policy / DMCA Notice / ADA Accessibility


This site is hosted, designed and copyright
© 1994 - 2026 by
Delta Media Group, Inc. -- Patent Pending --
Agent License Information: RB068490
7 Stonybrook Dr | MLS# 4061862
This single family home located at 7 Stonybrook Dr, North Caldwell, NJ 07006 is currently listed for sale with an asking price of $4,500,000. This property has 6 bedrooms and 6 full and 1 partial baths. Search North Caldwell real estate on awebster.realtymark.net today.