Anthony Webster

BEDS5
BATHS4 full 1 partial
SQUARE FEET4,926
MLS#4029547
STATUS
PROPERTY TYPEResidential - Single Family
Property Description
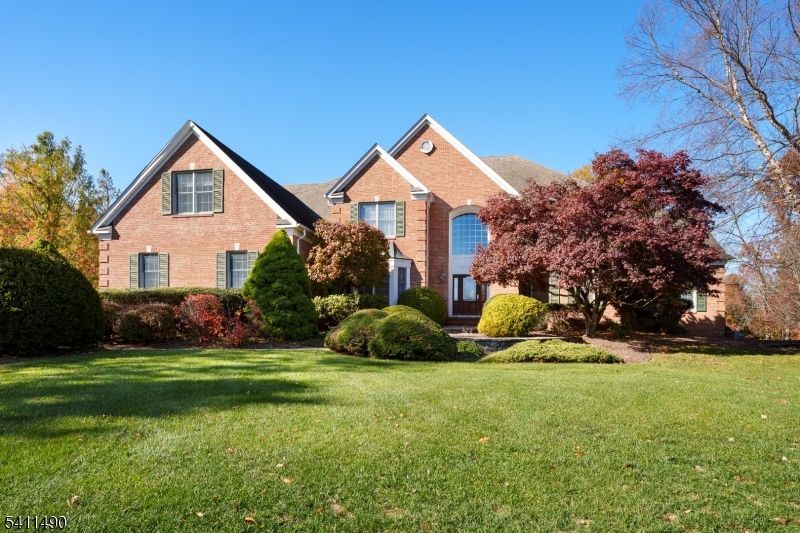
Boasting a prime cul-de-sac position, on over 5 park-like acres, among similarly impressive homes, this handsome Traditional offers an abundance of space warmed by timeless detailing. Hardwood floors, custom window treatments and refined crown molding set an elegant tone throughout the generously scaled rooms, including a versatile billiards room. The eat-in kitchen offers Viking appliances and an open view into the cathedral-ceiling family room with a gas fireplace. A powder room tiled in luminous natural stone, a large mudroom and extra walk-in storage add everyday convenience next to the 3-car garage. Take the sweeping main staircase or the handy back stairs up to four bedrooms, including the main suite crowned with a tray ceiling. Radiant heat, a slipper tub and an oversized steam shower are spa-level perks in the main bath. Another updated bath with eye-catching tile joins two bedrooms with access to a cheerful playroom. Brand new carpeting leads the way to a beautifully finished walk-out basement designed for effortless entertaining. It includes a gas stove, full bar, wine closet, and a tucked-away guest bedroom, with access to a sauna within a full bath. A separate gym opens to the outdoors. All this comfortable space comes with the added benefit of top-rated Montgomery schools!
Property Features
Property Type: Residential - Single Family
Basement: Finished, Full, Walkout
Basement: Yes
Cooling: Central Air
Fuel Type: Gas-Natural
Garage: 3
Heating: Forced Hot Air
Home Style: Colonial
Lot Size: 5.14 Acres
Roof Type: Asphalt Shingle
Taxes: $39,240
Year Built: 2000
Amenities
Patio
Pergola
Feature Descriptions
Appliances: Carbon Monoxide Detector, Dishwasher, Range/Oven-Gas, Refrigerator
Bath: Soaking Tub, Steam
Days on Site: 3
Driveway: Blacktop, On-Street Parking
Exterior: Brick
Fireplace: Family Room, Gas Fireplace, Gas Ventless
Flooring: Carpeting, Tile, Wood
Handicap: No
Lot: Stream On Lot, Wooded Lot
Lot Dimensions: 5.14 acre(s)
Parking Notes: Attached Garage, On-Street Parking
Sewer: Septic
Utilities: All Underground
Water: Public Water
Room Sizes
Primary: 17x22
Bedroom 2: 15x15
Bedroom 3: 13x15
Bedroom 4: 12x17
Dining Room: 14x15
Family Room: 18x17
Den: 12x14
Kitchen: 27x17
Living Room: 14x17
Conservatory: 17x24
Laundry Room: 13x9
PowderRm: 6x6
Rec Room: 12x17
Listed By / Shown By
Listed By
Agency Name: CALLAWAY HENDERSON SOTHEBY'S IR
Agency Contact: 609-921-1050
Shown By
Agent Name: Anthony Webster
Agent Phone: (267) 237-3748
Agency Title: RealtyMark

Estimate Your Payment
Estimated Payment
$ 7,926.88 per month $4,117.30 Principal & Interest $3,270.00 Property Tax $539.58 Homeowner's InsuranceChange Payment Information
Privacy Policy / DMCA Notice / ADA Accessibility


This site is hosted, designed and copyright
© 1994 - 2026 by
Delta Media Group, Inc. -- Patent Pending --
Agent License Information: RB068490
7 Silver Maple Ct | MLS# 4029547
This single family home located at 7 Silver Maple Ct, Montgomery, NJ 08502 is currently listed for sale with an asking price of $1,850,000. This property was built in 2000 and has 5 bedrooms and 4 full and 1 partial baths with 4926 sq. ft. Search Montgomery real estate on awebster.realtymark.net today.