Anthony Webster

BEDS3
BATHS3 full 1 partial
SQUARE FEET4,029
MLS#NJSO2006142
STATUSPENDING
PROPERTY TYPEResidential - Single Family
SUBDIVISIONTAPESTRY AT MONTGOME
SCHOOLMONTGOMERY TOWNSHIP PUBLIC SCHOOLS
Property Description
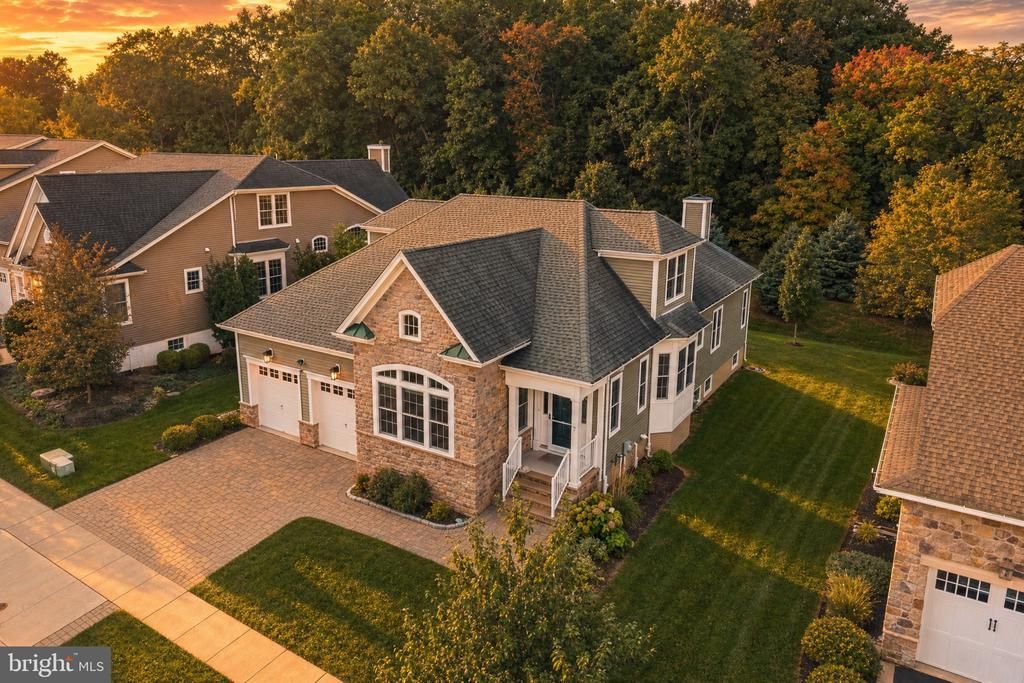
Welcome to the Augustine model, situated in Tapestry, Montgomery's premier 55+ community. Impeccably maintained and thoughtfully appointed, this home welcomes you through a sunlit foyer that opens to the formal living room and an elegant staircase accented with wrought iron spindles. Rich custom walnut flooring adds warmth and character throughout the main living areas. At the heart of the home, the vaulted family room connects effortlessly with the gourmet kitchen. Designed for both gathering and everyday living, the kitchen features an oversized center island w/breakfast bar seating, quartz counters, 42-inch cabinetry & high-end stainless steel appliances.. Walls of windows fill the adjoining sunroom with natural light, while providing access to the outdoor patio. The first-floor primary suite is a private retreat with a tray ceiling and two walk-in closets. The en-suite bath features dual vanities, a soaking tub and shower. On the main level is a library with French doors providing access from both the hallway & sunroom, along with a laundry room & pantry. The second level offers two additional bedrooms and full bath. The fully finished basement significantly expands the home's versatility with multiple finished rooms ideal for a media room, home gym or recreation area. Completing the property is a two-car garage complemented by a wide, two-car paver driveway.This home is beautifully cared for and close to Whole Foods, shopping, dining and downtown Princeton.
Property Features
Property Type: Residential - Single Family
Basement: Yes
Basement: Fully Finished
Cooling: Central A/C
Fuel Type: Natural Gas
Garage: 2
Heating: Forced Air
Home Style: Colonial
Lot Size: 0.17 Acres
Roof Type: Asphalt, Shingle
Stories: 3.0
Taxes: $18,997
Year Built: 2017
Feature Descriptions
Accessibility: Doors - Lever Handle(s)
Additional Structures: Above Grade, Below Grade
Appliances: Dishwasher, Dryer, Microwave, Refrigerator, Washer, Oven - Wall, Built-In Microwave, Cooktop, Exhaust Fan, Range Hood, Stainless Steel Appliances, Water Heater
Days on Site: 33
Exterior: Vinyl Siding, Stone
Exterior: Sidewalks, Tennis Court(s), Other
Flooring: Wood, Carpet
HOA Fee: $520.00/Monthly
Interior: Dining Area, Formal/Separate Dining Room, Kitchen - Island, Primary Bath(s), Walk-in Closet(s), Wood Floors, Bathroom - Soaking Tub, Bathroom - Stall Shower, Bathroom - Tub Shower, Breakfast Area, Carpet, Family Room Off Kitchen, Floor Plan - Open, Kitchen - Gourmet, Kitchen - Table Space, Pantry, Recessed Lighting
Lot: Level, Open
Lot Dimensions: 0.17 Acre(S)
Municipality: MONTGOMERY TWP
Number of Rooms: 12
Parking Features: Brick Driveway
Parking Notes: 2 Total Parking Spaces
Pet Restrictions: No Pet Restrictions
Rooms: Living Room, Dining Room, Primary Bedroom, Bedroom 2,Bedroom 3,Kitchen, Family Room, Library, Foyer, Sun/Florida Room, Laundry, Recreation Room, Storage Room, Utility Room, Bathroom 2,Bathroom 3,Primary Bathroom, Half Bath
Sewer: Public Sewer
SQFT Above Finished: 2709
SQFT Below Finished: 1320
SQFT Total Finished: 4029
Structure Type: Detached
Total Garage/Parking Spaces: 2
Utilities: Under Ground
Water: Public
Windows: Screens
Room Sizes
Primary Bedroom: 18 x 19 Level - Main
Dining Room: 18 x 12 Level - Main
Family Room: 18 x 16 Level - Main
Half Bath: 6 x 5 Level - Main
Kitchen: 23 x 16 Level - Main
Sun/Florida Room: 9 x 13 Level - Main
Primary Bathroom: 12 x 9 Level - Main
Bathroom 2: 12 x 4 Level - Upper 1
Bedroom 2: 16 x 12 Level - Upper 1
Bedroom 3: 10 x 12 Level - Upper 1
Recreation Room: 26 x 24 Level - Lower 1
Storage Room: 9 x 13 Level - Lower 1
Utility Room: 22 x 11 Level - Lower 1
Bathroom 3: 10 x 5 Level - Lower 1
Living Room: 20 x 23 Level - Main
Local Schools
High School: MONTGOMERY H.S.
Middle School: MONTGOMERY M.S.
Elementary School: MONTGOMERY
School District: MONTGOMERY TOWNSHIP PUBLIC SCHOOLS
Listed By / Shown By
Listed By
Agency Name: RE/MAX Instyle Realty Corp
Agency Phone: 6093033456
Shown By
Agent Name: Anthony Webster
Agent Phone: (267) 237-3748
Agency Title: RealtyMark

Estimate Your Payment
Estimated Payment
$ 3,974.45 per month $2,114.29 Principal & Interest $1,583.08 Property Tax $277.08 Homeowner's InsuranceChange Payment Information
Privacy Policy / DMCA Notice / ADA Accessibility


This site is hosted, designed and copyright
© 1994 - 2026 by
Delta Media Group, Inc. -- Patent Pending --
Agent License Information: RB068490
7 Portland Drive | MLS# NJSO2006142
This single family home located at 7 Portland Drive, Skillman, NJ 08558 is currently listed for sale with an asking price of $950,000. This property was built in 2017 and has 3 bedrooms and 3 full and 1 partial baths with 4029 sq. ft. Portland Drive is located in the TAPESTRY AT MONTGOME subdivision within the MONTGOMERY TOWNSHIP PUBLIC SCHOOLS school district. Search TAPESTRY AT MONTGOME real estate on awebster.realtymark.net today.