Anthony Webster

BEDS4
BATHS2 full 1 partial
MLS#4059243
STATUS
PROPERTY TYPEResidential - Single Family
Property Description
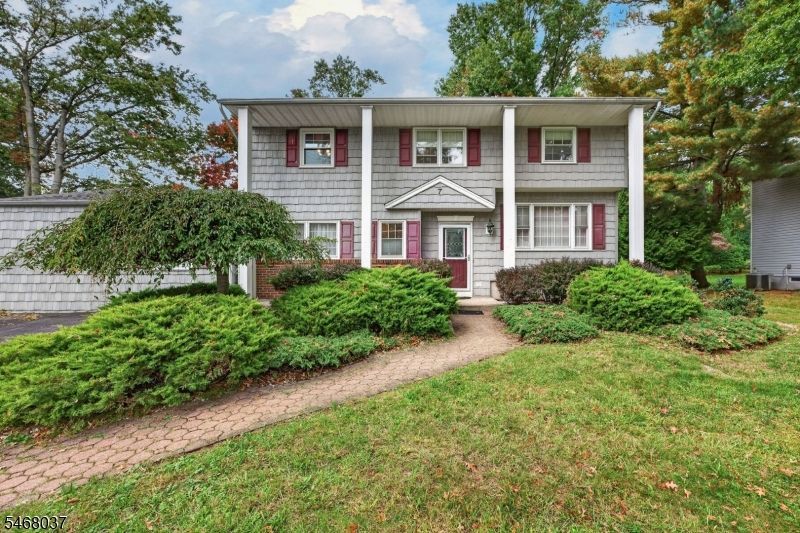
Spacious Custom Split in One of Green Brook's Finest Neighborhoods! Set on a beautiful 100' x 150' lot, this well-maintained home offers generous room sizes, a versatile layout, and plenty of space for everyday living and entertaining. Step inside to newly refinished hardwood floors and a spacious raised living room filled with natural light. The ground level features a formal dining room, eat-in kitchen, and den with parquet flooring and sliders leading to the rear deck. A standout feature is the impressive 22' x 18' great room, providing an expansive additional gathering space perfect for entertaining. Upstairs are 4 bedrooms, including a spacious 17' x 12' primary suite with a private full bath and walk-in cedar closet. Hardwood floors continue throughout the bedroom level. The partial basement offers laundry facilities along with additional storage space. Outside, enjoy an expansive rear deck overlooking the private backyard. Conveniently located near shopping, dining, parks, schools, and major commuter routes, this spacious Green Brook home offers an incredible opportunity in a sought-after neighborhood.
Property Features
Property Type: Residential - Single Family
Basement: Yes
Basement: Unfinished
Cooling: Central Air
Fuel Type: Gas-Natural
Heating: Forced Hot Air
Home Style: Split Level
Lot Size: 0.34 Acres
Roof Type: Asphalt Shingle
Taxes: $11,876
Year Built: 1960
Amenities
TubShowr
Deck
Feature Descriptions
Appliances: Carbon Monoxide Detector, Cooktop - Gas, Dishwasher, Dryer, Refrigerator, Washer
Bath: Stall Shower
Days on Site: 19
Driveway: 2 Car Width, Blacktop
Exterior: Vinyl Siding
Flooring: Carpeting, Laminate, Wood
Handicap: No
Lot: Level Lot
Lot Dimensions: 0.34 acre(s)
Sewer: Public Sewer
Utilities: Electric, Gas-Natural
Water: Public Water
Room Sizes
Primary: 17x12
Bedroom 2: 15x10
Bedroom 3: 14x10
Bedroom 4: 13x10
Dining Room: 13x11
Family Room: 22x18
Den: 14x12
Kitchen: 12x12
Living Room: 26x12
Local Schools
High School: WATCHUNG
Middle School: GREENBROOK
Elementary School: IRENE FELD
Listed By / Shown By
Listed By
Agency Name: ERA BONIAKOWSKI REAL ESTATE
Agency Contact: 732-968-0700
Shown By
Agent Name: Anthony Webster
Agent Phone: (267) 237-3748
Agency Title: RealtyMark

Estimate Your Payment
Estimated Payment
$ 2,625.62 per month $1,446.40 Principal & Interest $989.67 Property Tax $189.55 Homeowner's InsuranceChange Payment Information
Privacy Policy / DMCA Notice / ADA Accessibility


This site is hosted, designed and copyright
© 1994 - 2026 by
Delta Media Group, Inc. -- Patent Pending --
Agent License Information: RB068490
7 Maxal St | MLS# 4059243
This single family home located at 7 Maxal St, Green Brook, NJ 08812 is currently listed for sale with an asking price of $649,900. This property was built in 1960 and has 4 bedrooms and 2 full and 1 partial baths. Search Green Brook real estate on awebster.realtymark.net today.