Anthony Webster

BEDS2
BATHS2 full
SQUARE FEET1,230
MLS#NJMX2013532
STATUSACTIVE
PROPERTY TYPEResidential - Condominium
SUBDIVISIONCONCORDIA
SCHOOLMONROE TOWNSHIP
Property Description
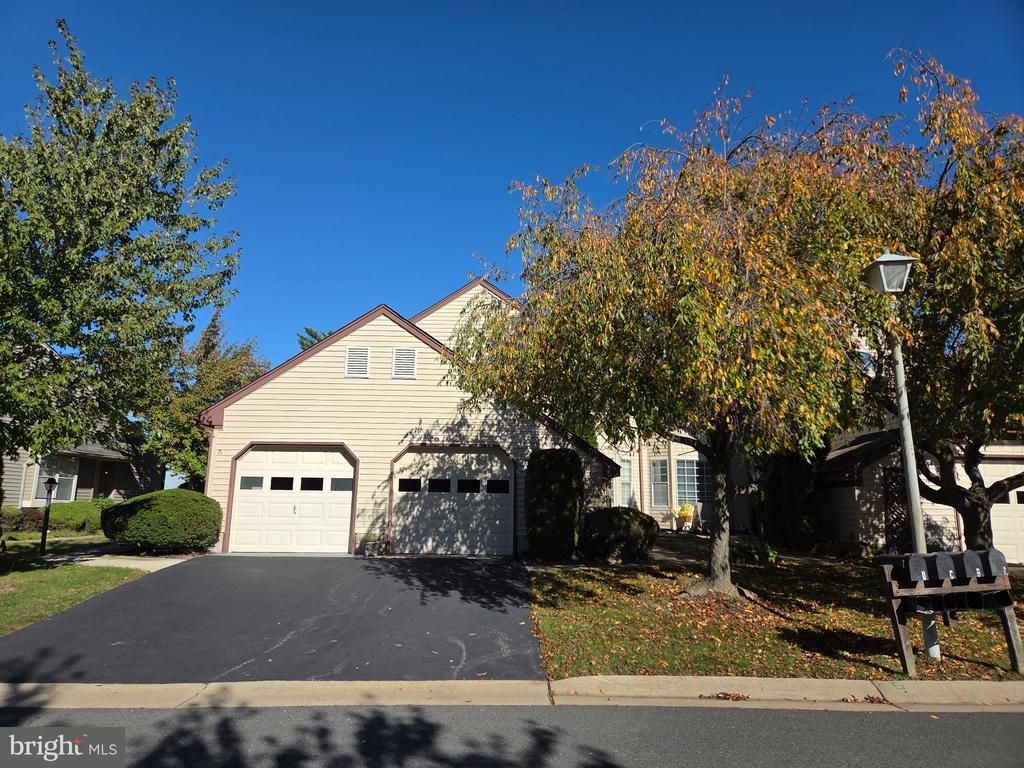
Welcome to this lovely 2 Bedroom 2 Bath 1st floor Lexington I model Condo in the Prestigious Community of Concordia, located in Monroe Township. Enter this home through ceramic tile floor entryway that leads to the Eat In Kitchen, Dining Room with sliding glass door to Patio, Large Living Room, 2 Bedrooms and 2 Full Bathrooms. Bedrooms have wall to wall carpeting, Living Room and Dining Room have beautiful laminated floor and Kitchen has ceramic tile floor and granite counter tops. There is a Laundry Room which has the washer, dryer, sink, cabinets and door that leads to garage. Kitchen has been updated with granite countertops, oak cabinets, garden window and stainless steel appliances. Home offers updated Central Air, Hunter Douglas blinds, window treatments, garage door opener and so much more.
Property Features
Property Type: Residential - Condominium
Cooling: Central A/C
Fuel Type: Electric
Garage: 1
Heating: Forced Air
Roof Type: Shingle
Stories: 1.0
Taxes: $3,017
Year Built: 1983
Feature Descriptions
Accessibility: Doors - Swing In, No Stairs
Additional Structures: Above Grade, Below Grade
Appliances: Built-In Microwave, Dishwasher, Dryer, Oven/Range - Electric, Refrigerator, Washer, Water Heater
Community Amenities: Club House, Game Room, Golf Course, Gated Community
Days on Site: 16
Exterior: Vinyl Siding
Exterior: Exterior Lighting, Street Lights
Flooring: Carpet, Ceramic Tile, Laminated
HOA Fee: $513.00/Monthly
Interior: Bathroom - Stall Shower, Bathroom - Tub Shower, Carpet, Dining Area, Formal/Separate Dining Room, Kitchen - Eat-In, Pantry, Recessed Lighting, Window Treatments
Lot: Front Yard, Rear Yard
Municipality: MONROE TWP
Number of Rooms: 5
Parking Features: Paved Driveway
Parking Notes: 2 Total Parking Spaces
Pet Restrictions: No Pet Restrictions
Rooms: Living Room, Dining Room, Bedroom 2,Kitchen, Bedroom 1
Sewer: Public Sewer
SQFT Above Finished: 1230
SQFT Total Finished: 1230
Structure Type: Other
Total Garage/Parking Spaces: 2
Utilities: Electric Available
Water: Public
Room Sizes
Living Room: 14 x 23 Level - Main
Kitchen: 13 x 10 Level - Main
Dining Room: 10 x 9 Level - Main
Bedroom 1: 16 x 14 Level - Main
Bedroom 2: 13 x 10 Level - Main
Local Schools
High School: MONROE TOWNSHIP H.S.
School District: MONROE TOWNSHIP
Listed By / Shown By
Listed By
Agency Name: ERA Central Realty Group - Cream Ridge
Agency Phone: 6092590200
Shown By
Agent Name: Anthony Webster
Agent Phone: (267) 237-3748
Agency Title: RealtyMark

Estimate Your Payment
Estimated Payment
$ 1,182.54 per month $823.24 Principal & Interest $251.42 Property Tax $107.89 Homeowner's InsuranceChange Payment Information
Privacy Policy / DMCA Notice / ADA Accessibility


This site is hosted, designed and copyright
© 1994 - 2026 by
Delta Media Group, Inc. -- Patent Pending --
Agent License Information: RB068490
7 Daniel Webster Avenue, Unit B | MLS# NJMX2013532
This condo located at 7 Daniel Webster Avenue, Unit B, Monroe Township, NJ 08831 is currently listed for sale with an asking price of $369,900. This property was built in 1983 and has 2 bedrooms and 2 full baths with 1230 sq. ft. Daniel Webster Avenue, Unit B is located in the CONCORDIA subdivision within the MONROE TOWNSHIP school district. Search CONCORDIA real estate on awebster.realtymark.net today.