Anthony Webster

BEDS4
BATHS4 full
SQUARE FEET2,901
MLS#2026043087
STATUSActive
PROPERTY TYPEResidential - Single Family
SUBDIVISIONLAKEWOOD
Property Description
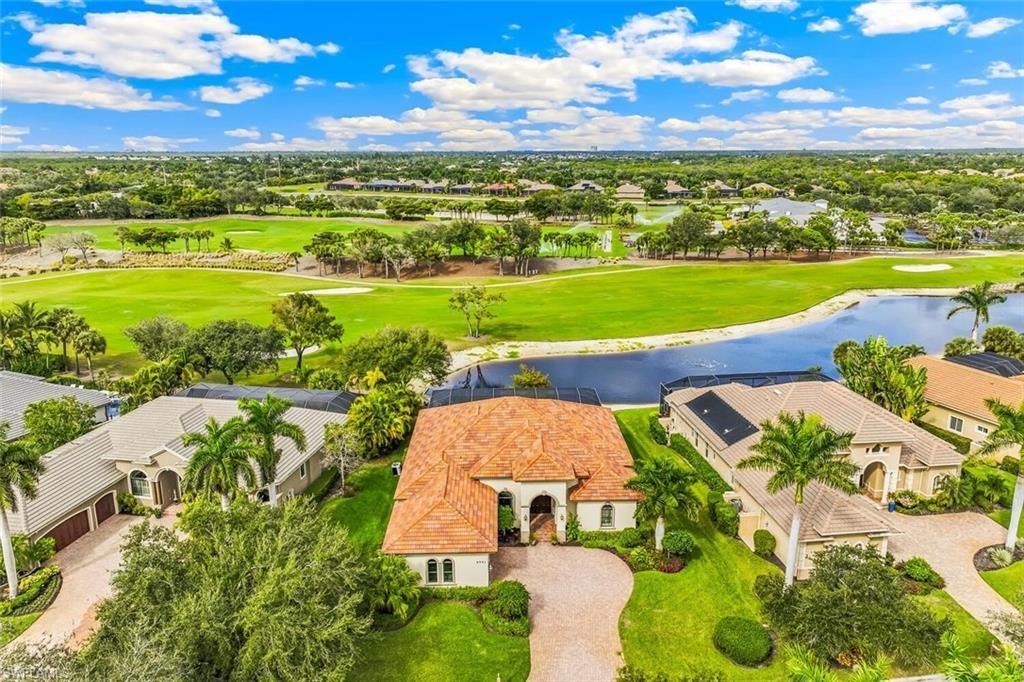
Exquisite Custom Furnished, Custom-Built Home in Shadow Wood Preserve by Harbourside Custom Homes! This lovely home boasts one of the finest views in the community featuring a blend of the lake, 18th hole of the golf course, tropical landscaping and the clubhouse from afar! You will love the lifestyle with optional memberships for golfing, social activities and the private beach club! Desirable Great Room floorplan with so many wonderful features to highlight - porcelain tile throughout main living areas & bathrooms, double tray ceilings with custom molding (primary bedroom, living room, kitchen), lighted arched niches for special paintings/photography and furniture, custom-built entertainment center with wet bar & wine cooler (2023)! Very light, modern & very functional kitchen featuring GE appliances including an Induction Range and Hood (Oct 2024) with air fryer & convection selections, Bosch Dishwasher (New 2024), Wall Oven & Microwave, Center island with Pompei quartz top, elegant, light-colored quartz counter-tops enlighten the kitchen's appeal, farmhouse sink, walk-in pantry, white cabinets with custom lighting above and below! Whether dining with family or friends, you have options that include a formal dining room, the extended breakfast bar, a cozy dining nook with built-in window seat or on the expansive covered lanai! The mitered glass window over the nook allows for unobstructed vibrant views from the kitchen & nook! The primary bedroom and bath will leave you speechless - the size, the view, two closets, two individual showers with custom tile, two vanities with lovely marble tops! Enjoy your personal oasis with an expansive pool deck the width of the home (62' x 26') plus a large lanai space for outdoor dining and/or watching movies/sports in this peaceful space. NEW Pool Heat Pump (Feb 2025), NEW Pool Pump (Apr 2025). Outdoor kitchen with brick veneer, granite top, propane gas grill, mini-fridge (2024) & sink! Impact Windows & Doors (transparent panels for Mitered Glass in Nook)! NEW Removable Flood Barriers (May 2025) with a 5 year limited warranty for the front entry, lanai sliders, inside door from garage & door by outdoor kitchen. Oversized garage (560') with ample space for vehicles and additional storage! Garage also has waterproof paint! 55-gallo n water-proof Water Heater (Dec 2022). Monitored security system and 4 security cameras! Central water with Water Softener Treatment System. Waterproof paint on garage walls! Flood Barriers for Lanai and Front Door.
Property Features
Property Type: Residential - Single Family
Cooling: Ceiling Fan(s), Central Electric, Exhaust Fan, Ridge
Garage: 2 car attached
Heating: Central Electric
Home Style: Contemporary, Florida
Lot Size: 0.35 Acres
Roof Type: Tile
Stories: 1.0
Taxes: $13,951
Year Built: 2014
Amenities
Gas Grill
Outdoor Grill
Outdoor Kitchen
Sprinkler Auto
Water Display
Feature Descriptions
Bedroom: 4 Bed
Construction: Concrete Block, Stucco
Days on Site: 6
Dining: Breakfast Bar, Breakfast Room, Formal
Directions: From US 41 in South Ft. Myers, South of Alico Rd, enter Shadow Wood Preserve on the right. Show your license and business card to the guard. Enter the Lakewood sub-division on the left, home on right, sign on property.
Exterior: Concrete Block, Stucco
Flooring: Tile
Furnished: Furnished
GEO Area: FM18 - Fort Myers Area
Hoa Fee: $0
Hoa Fee 2: $1019.31/Quarterly
Home Warranty Y/N: No
Interior: Split Bedrooms, Great Room, Den - Study, Built-In Cabinets, Coffered Ceiling(s), Custom Mirrors, Entrance Foyer, Pantry, Volume Ceiling, Walk-In Closet(s), Wet Bar
Irrigation: Central
Kitchen: Kitchen Island, Walk-In Pantry
Laundry: Inside, Sink
Lease Considered Y/N: No
Listing Terms: Buyer Finance/Cash
Lot: On Golf Course, Oversize
Management: Professional
Minimum Lease Days: 30
Ownership: Single Family
Parcel #: 18-46-25-17-0000C.0040
Parking: 2+ Spaces, Driveway Paved, Garage Door Opener, Attached
Pets: With Approval
Pool: In Ground, Concrete, Custom Upgrades, Equipment Stays, Electric Heat, Pool Bath, Screen Enclosure
Property Attached Y/N: No
Property Sub-Type: Single Family Residence
Road Frontage: Private Road
Road Surface: Paved
Sewer: Central
Sewer: Central
Spa: Yes
Spa: In Ground, Concrete, Equipment Stays, Heated Electric, Screened
SQFT Total: 3461
Swimming Pool: Yes
Transfer Fee: 3500
Units in Building: Square Feet
View: Golf Course, Lake, Landscaped Area
Water: Central
Water: Central
Waterfront: Lake Front
Windows: Impact Resistant, Single Hung, Solar Tinted, Transom, Impact Resistant Windows, Window Coverings
Local Schools
High School: SCHOOL CHOICE
Middle School: SCHOOL CHOICE
Elementary School: SCHOOL CHOICE
Listed By / Shown By
Listed By
Agency Name: RE/MAX Realty Group
Agency Phone: 239-489-0444
Shown By
Agent Name: Anthony Webster
Agent Phone: (267) 237-3748
Agency Title: RealtyMark

Estimate Your Payment
Estimated Payment
$ 4,180.75 per month $2,668.45 Principal & Interest $1,162.58 Property Tax $349.71 Homeowner's InsuranceChange Payment Information
Privacy Policy / DMCA Notice / ADA Accessibility


This site is hosted, designed and copyright
© 1994 - 2026 by
Delta Media Group, Inc. -- Patent Pending --
Agent License Information: RB068490
6951 Lakewood Isle Dr | MLS# 2026043087
This single family home located at 6951 Lakewood Isle Dr , Fort Myers, FL 33908 is currently listed for sale with an asking price of $1,199,000. This property was built in 2014 and has 4 bedrooms and 4 full baths with 2901 sq. ft. Lakewood Isle Dr is located in the LAKEWOOD subdivision. Search LAKEWOOD real estate on awebster.realtymark.net today.